Stunning 18th Hole, Lake Front property in Fox Meadow. This luxury home features 4 bedrooms, 3 full baths, 2 half baths and over 5000 sq ft of living space. The warm and inviting first floor offers hardwood floors, amazing views, two story great room, sunroom, 2 office spaces, large dining room, laundry and gourmet kitchen. No detail missed in this amazing kitchen. Viking appliances, plentiful counter space and storage, pedal operated sink, mixing stand, granite counter tops, custom cabinetry, food prep sink, walk in pantry, wine/beverage station and a sunset view! Wind down watching spectacular sunsets from the sunroom overlooking the 18th hole and the lake. On the second level you will find an amazing master suite with yet another view, boasts walk in tile shower, hard wood floors, double vanities, enclosed powder room, and walk in closet complete with custom closet system. You'll find the other three bedrooms on the second floor along with two additional full baths. The space continues in the finished basement. Plenty of room for pool, ping pong, and foosball. Computer/crafting desk area. Kitchenette and Theatre room. The back yard extends your living space even further. Entertain in style with the outdoor real stone kitchen and built in wood burning fireplace. Custom waterfront area created out of natural barn stone complete with electrical outlets. Ideal for shoreline fishing, and docking your paddle boards, kayaks or boat. 3 car garage means there is room for your golf cart. Club access is just around the bend! Don't miss this one of a kind property. Schedule your private showing today.
Closed
$875,000
4150 Fox Meadow Dr, Medina, OH 44256
4beds
5,138sqft
Single Family Residence
Built in 1996
0.7 Acres Lot
$961,900 Zestimate®
$170/sqft
$4,998 Estimated rent
Home value
$961,900
$904,000 - $1.03M
$4,998/mo
Zestimate® history
Owner options
List your home for rent
$4,998/mo
Rent Zestimate®
Find your next renter with Zillow Rental Manager. Plus, with online applications, you can quickly screen prospective tenants – for free.
$4,998/mo
Rent Zestimate®
Refinance and save
$6,033/mo
Est. payment
Refinancing to a lower rate could help reduce your monthly payments and save thousands over the life of the loan.
$6,033/mo
Est. payment
Explore your selling options
Work with a Zillow partner agent
Leverage their expertise and Zillow's premium Showcase listings to get your home seen by more buyers.
Get startedList with your own agent
Get your home in front of millions of buyers by listing it on Zillow.
Learn how to do itSell it yourself
Take full control of how buyers see your home on Zillow by listing For Sale by Owner (FSBO).
List your homeWhat's special
Shoreline fishingNatural barn stoneFox meadowAmazing viewsGolf cartSunset viewElectrical outlets
Zillow last checked:
Listing updated:
Listed by:
Jessica Whitehead Jessica.Whitehead@exprealty.com330-338-1644,
EXP Realty, LLC.
Bought with:
Shelly Chavez, 2016002421
HomeSmart Real Estate Momentum LLC
Source: MLS Now,MLS#: 5029479 Originating MLS: Akron Cleveland Association of REALTORS
Originating MLS: Akron Cleveland Association of REALTORSFacts & features
Interior
Bedrooms & bathrooms
- Bedrooms: 4
- Bathrooms: 5
- Full bathrooms: 3
- 1/2 bathrooms: 2
- Main level bathrooms: 1
Primary bedroom
- Description: Flooring: Carpet
- Level: Second
Bedroom
- Description: Flooring: Carpet
- Level: Second
Bedroom
- Description: Flooring: Carpet
- Level: Second
Bedroom
- Description: Flooring: Carpet
- Level: Second
Primary bathroom
- Description: Flooring: Hardwood
- Level: Second
Bathroom
- Description: Flooring: Hardwood
- Level: First
Bathroom
- Description: Flooring: Ceramic Tile
- Level: Lower
Bathroom
- Description: Flooring: Tile
- Level: Second
Bathroom
- Description: Flooring: Tile
- Level: Second
Den
- Description: Flooring: Hardwood
- Features: Built-in Features
- Level: First
Dining room
- Description: Flooring: Hardwood
- Level: First
Eat in kitchen
- Description: Flooring: Hardwood
- Features: Granite Counters
- Level: First
Entry foyer
- Description: Flooring: Hardwood
- Features: High Ceilings
- Level: First
Game room
- Description: Flooring: Carpet
- Level: Lower
Great room
- Description: Flooring: Carpet
- Features: Fireplace, Vaulted Ceiling(s)
- Level: First
Laundry
- Level: First
Media room
- Description: Flooring: Carpet
- Level: Lower
Office
- Description: Flooring: Hardwood
- Level: First
Recreation
- Description: Flooring: Carpet
- Level: Lower
Sunroom
- Description: Flooring: Hardwood
- Features: Vaulted Ceiling(s)
- Level: First
Heating
- Forced Air, Gas
Cooling
- Central Air
Appliances
- Included: Dryer, Dishwasher, Disposal, Microwave, Range, Refrigerator, Washer
- Laundry: Main Level
Features
- Bookcases, Built-in Features, Ceiling Fan(s), Double Vanity, Entrance Foyer, Granite Counters, Kitchen Island, Pantry, Storage, Vaulted Ceiling(s), Walk-In Closet(s), Wired for Sound
- Basement: Full,Finished,Storage Space
- Number of fireplaces: 1
- Fireplace features: Great Room, Stone
Interior area
- Total structure area: 5,138
- Total interior livable area: 5,138 sqft
- Finished area above ground: 3,702
- Finished area below ground: 1,436
Property
Parking
- Total spaces: 3
- Parking features: Attached, Concrete, Garage, Garage Faces Side
- Attached garage spaces: 3
Features
- Levels: Two
- Stories: 2
- Patio & porch: Deck, Front Porch, Patio
- Exterior features: Built-in Barbecue, Barbecue, Boat Slip, Outdoor Kitchen, Dock
- Pool features: Community
- Has view: Yes
- View description: Golf Course, Lake
- Has water view: Yes
- Water view: Lake
- Waterfront features: Lake Privileges, Waterfront
Lot
- Size: 0.7 Acres
- Features: Close to Clubhouse, Fishing Pond(s), Irregular Lot, On Golf Course, Waterfront
Details
- Parcel number: 03011A18048
Construction
Type & style
- Home type: SingleFamily
- Architectural style: Colonial
- Property subtype: Single Family Residence
Materials
- Stone, Vinyl Siding
- Roof: Asphalt,Fiberglass
Condition
- Year built: 1996
Utilities & green energy
- Sewer: Public Sewer
- Water: Public
Community & HOA
Community
- Features: Clubhouse, Fitness, Golf, Restaurant, Pool
- Subdivision: Fox Meadow
HOA
- Has HOA: Yes
- Services included: Insurance, Other
- HOA fee: $400 annually
- HOA name: Fox Meadow
Location
- Region: Medina
Financial & listing details
- Price per square foot: $170/sqft
- Tax assessed value: $787,390
- Annual tax amount: $9,882
- Date on market: 4/10/2024
- Cumulative days on market: 3 days
Price history
| Date | Event | Price |
|---|---|---|
| 5/28/2024 | Sold | $875,000$170/sqft |
Source:  MLS Now #5029479 Report a problem MLS Now #5029479 Report a problem | ||
| 4/13/2024 | Pending sale | $875,000$170/sqft |
Source: MLS Now #5029479 Report a problem | ||
| 4/10/2024 | Listed for sale | $875,000+82.3%$170/sqft |
Source: MLS Now #5029479 Report a problem | ||
| 3/30/2012 | Sold | $480,000-4%$93/sqft |
Source: MLS Now #3242578 Report a problem | ||
| 1/5/2012 | Price change | $499,900-7.4%$97/sqft |
Source: Howard Hanna - Medina II #3242578 Report a problem | ||
| 10/19/2011 | Price change | $539,900-1.8%$105/sqft |
Source: Howard Hanna - Medina II #3242578 Report a problem | ||
| 7/30/2011 | Price change | $549,900-1.8%$107/sqft |
Source: Howard Hanna - Medina II #3242578 Report a problem | ||
| 7/3/2011 | Listed for sale | $559,900+5.6%$109/sqft |
Source: Howard Hanna - Medina II #3242578 Report a problem | ||
| 1/31/2005 | Sold | $530,000+433.2%$103/sqft |
Source: Public Record Report a problem | ||
| 5/20/1996 | Sold | $99,395$19/sqft |
Source: Public Record Report a problem | ||
Public tax history
| Year | Property taxes | Tax assessment |
|---|---|---|
| 2025 | $12,683 +10.4% | $275,590 +28.8% |
| 2024 | $11,488 +16.2% | $213,890 |
| 2023 | $9,882 -0.8% | $213,890 |
| 2022 | $9,961 +7.2% | $213,890 +26% |
| 2021 | $9,291 | $169,750 |
| 2020 | $9,291 -0.2% | $169,750 |
| 2019 | $9,309 -7.1% | $169,750 -0.3% |
| 2018 | $10,025 -1.6% | $170,200 |
| 2017 | $10,190 -1.1% | $170,200 |
| 2016 | $10,303 +1.2% | $170,200 +6% |
| 2015 | $10,176 +1.7% | $160,570 |
| 2014 | $10,002 -0.1% | $160,570 |
| 2013 | $10,016 +25.4% | $160,570 +12.1% |
| 2012 | $7,988 +2.4% | $143,300 |
| 2011 | $7,800 -0.5% | $143,300 |
| 2010 | $7,840 -5.5% | $143,300 -11% |
| 2009 | $8,296 -0.5% | $161,040 |
| 2008 | $8,335 -0.5% | $161,040 |
| 2007 | $8,381 +2.9% | $161,040 +8% |
| 2006 | $8,145 +0.8% | $149,140 |
| 2005 | $8,079 +16.5% | $149,140 |
| 2004 | $6,933 -2.5% | $149,140 +4.9% |
| 2003 | $7,110 +4% | $142,190 |
| 2002 | $6,839 +99.5% | $142,190 |
| 2001 | $3,427 | $142,190 +4.2% |
| 2000 | -- | $136,440 |
Find assessor info on the county website
Neighborhood: 44256
Nearby homes
- $887,6004 bd5 ba4.8k sqft4160 Fox Meadow Dr, Medina, OH 44256Off Market

- $783,8004 bd4 ba4.7k sqft4140 Fox Meadow Dr, Medina, OH 44256Off Market
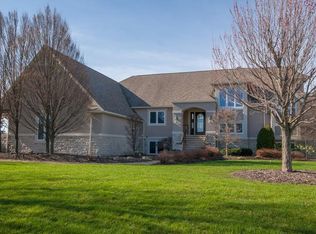
- $819,4003 bd4 ba4k sqft4166 Fox Meadow Dr, Medina, OH 44256Off Market
- $862,3004 bd4 ba3.8k sqft4130 Fox Meadow Dr, Medina, OH 44256Off Market
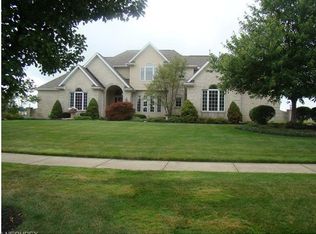
- $621,3004 bd4 ba2.8k sqft4141 Fox Meadow Dr, Medina, OH 44256Off Market
- $630,0004 bd4 ba4.5k sqft4153 Fox Meadow Dr, Medina, OH 44256Sold
- $574,2003 bd4 ba2.3k sqft4131 Fox Meadow Dr, Medina, OH 44256Off Market
- $998,8004 bd5 ba5.3k sqft4174 Fox Meadow Dr, Medina, OH 44256For Sale
Nearby schools
GreatSchools rating
- 8/10Ralph E. Waite Elementary SchoolGrades: K-5Distance: 1.1 mi
- 7/10A. I. Root Middle SchoolGrades: 6-8Distance: 2.4 mi
- 7/10Medina High SchoolGrades: 9-12Distance: 3.2 mi
Schools provided by the listing agent
- District: Medina CSD - 5206
Source: MLS Now. This data may not be complete. We recommend contacting the local school district to confirm school assignments for this home.
Get a cash offer in 3 minutes
Find out how much your home could sell for in as little as 3 minutes with a no-obligation cash offer.
Estimated market value
$961,900
Get a cash offer in 3 minutes
Find out how much your home could sell for in as little as 3 minutes with a no-obligation cash offer.
Estimated market value
$961,900
- Ohio
- Medina County
- Medina
- 44256
- 4150 Fox Meadow Dr
Nearby cities
Nearby zip codes
Other Medina Topics
