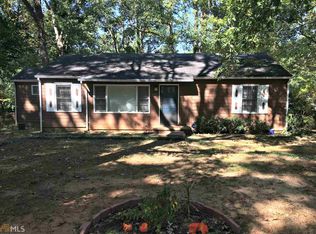
Welcome to 4150 Hanes Drive. Managed by EXCALIBUR HOMES. Adorable, well maintained home with 2 bedrooms, 1 bathroom, hardwood floors throughout, gas cooking, separate laundry room, screened front porch and fenced backyard. LAWN CARE INCLUDED Conveniently located just minutes from Interstates 20 and 285, grocery stores, restaurants and public transportation. Call to schedule a viewing today. Not having seen the property is not a valid reason for a refund of any monies paid nor does it invalidate any lease signed. Please be advised that the sq ft and other home features provided may be approximate. Prices and/or availability dates may change without notice. Lease terms are 12 months or longer. The application fee is $75 per adult 18 years of age or older and it is non-refundable. There is a one-time $200 Administrative fee due at move-in. BEWARE OF FRAUD: Excalibur Homes DOES NOT advertise on Craigslist or Facebook. Please flag and report any fraudulent ads to an Excalibur leasing agent or representative. You will be required to pay any funds required to reserve the property and to move in via a wire transfer or "CashPay"! Make sure the wire instructions are those sent by Excalibur Homes. After you are moved in you will be able to pay via the resident portal or sign up for auto-debit. Excalibur Homes is a real estate company and the Agent for the Owner. Excalibur Homes does not own this property.
Copyright Georgia MLS. All rights reserved. Information is deemed reliable but not guaranteed.
House for rent
$1,395/moFees may apply
4150 Hanes Dr, Decatur, GA 30035
2beds
816sqft
Price may not include required fees and charges. Learn more|
Singlefamily
Available now
Cats, dogs OK
Air conditioner, central air
In hall laundry
Open parking parking
Central
What's special
Fenced backyardScreened front porchGas cookingHardwood floors throughoutSeparate laundry room
- 1 day |
- -- |
- -- |
Zillow last checked:
Listing updated:
Travel times

Let’s turn your rent into credit progress
Build credit history with every on-time payment and get credit for the payment you’re already making.
Facts & features
Interior
Bedrooms & bathrooms
- Bedrooms: 2
- Bathrooms: 1
- Full bathrooms: 1
Heating
- Central
Cooling
- Air Conditioner, Central Air
Appliances
- Included: Dishwasher
- Laundry: In Hall, In Unit
Features
- Master Downstairs
- Flooring: Hardwood
Interior area
- Total interior livable area: 816 sqft
Property
Parking
- Parking features: Off Street, Open
- Has uncovered spaces: Yes
- Details: Contact manager
Features
- Stories: 1
Lot
- Features: Level
Details
- Parcel number: 1516305005
Construction
Type & style
- Home type: SingleFamily
- Architectural style: Ranch Rambler
- Property subtype: SingleFamily
Materials
- Roof: Composition
Condition
- Year built: 1953
Community & HOA
HOA
- Amenities included: Parking
Location
- Region: Decatur
Financial & listing details
- Lease term: Contact For Details
Price history
| Date | Event | Price |
|---|---|---|
| 8/13/2026 | Listed for rent | $1,395+7.7%$2/sqft |
Source: GAMLS #10824844 Report a problem | ||
| 7/9/2025 | Listing removed | $1,295$2/sqft |
Source: GAMLS #10551412 Report a problem | ||
| 6/26/2025 | Listed for rent | $1,295+2.4%$2/sqft |
Source: GAMLS #10551412 Report a problem | ||
| 4/7/2023 | Listing removed | -- |
Source: Zillow Rentals Report a problem | ||
| 1/10/2023 | Listed for rent | $1,265+36.8%$2/sqft |
Source: Zillow Rentals Report a problem | ||
| 10/4/2019 | Listing removed | $925$1/sqft |
Source: The Realand Corporation Report a problem | ||
| 9/25/2019 | Listed for rent | $925$1/sqft |
Source: The Realand Corporation Report a problem | ||
| 7/17/2019 | Sold | $70,000$86/sqft |
Source: | ||
| 2/28/2019 | Pending sale | $70,000$86/sqft |
Source: Keller Williams Realty - Atlanta Partners #8531445 Report a problem | ||
| 2/22/2019 | Listed for sale | $70,000$86/sqft |
Source: Keller Williams Rlty Atl. Part #8531445 Report a problem | ||
Neighborhood: 30035
Nearby schools
GreatSchools rating
- 5/10Canby Lane Elementary SchoolGrades: PK-5Distance: 0.7 mi
- 2/10Mary Mcleod Bethune Middle SchoolGrades: 6-8Distance: 0.9 mi
- 1/10Towers High SchoolGrades: 9-12Distance: 1.5 mi