This home may have some custom features. The nice size crown molding and trim on the stone fireplace is very complimentary. The designer colors entertain the eye to luxury vinyl plank flooring that expands throughout the open floor plan. The kitchen and granite counters wrap around the stainless appliances, that include a Gas range. Clear windows and a large picture window in the dining area lends light to enjoy your landscaped backyard inside, out or children at play. The Laundry and Pantry doors have stained trim to match the cabinets. "View at your own caution: you will fall in love."
Closed
Price Unknown
4150 Huntleigh Dr, San Angelo, TX 76904
3beds
1,695sqft
Single Family Residence
Built in 2018
7,797 Square Feet Lot
$328,800 Zestimate®
$--/sqft
$2,159 Estimated rent
Home value
$328,800
$312,000 - $345,000
$2,159/mo
Zestimate® history
Owner options
List your home for rent
$2,159/mo
Rent Zestimate®
Find your next renter with Zillow Rental Manager. Plus, with online applications, you can quickly screen prospective tenants – for free.
$2,159/mo
Rent Zestimate®
Refinance and save
Refinancing to a lower rate could help reduce your monthly payments and save thousands over the life of the loan.
Explore your selling options
Work with a Zillow partner agent
Leverage their expertise and Zillow's premium Showcase listings to get your home seen by more buyers.
Get startedList with your own agent
Get your home in front of millions of buyers by listing it on Zillow.
Learn how to do itSell it yourself
Take full control of how buyers see your home on Zillow by listing For Sale by Owner (FSBO).
List your homeWhat's special
Stone fireplaceLandscaped backyardGranite countersLuxury vinyl plank flooringNice size crown moldingClear windowsLarge picture window
Zillow last checked:
Listing updated:
Listed by:
Glinda Martindale 325-656-2428,
Berkshire Hathaway Home Services, Addresses REALTORS
Bought with:
Fara Baker, TREC #0630311
Berkshire Hathaway Home Services, Addresses REALTORS
Source: San Angelo AOR,MLS#: 115103
Facts & features
Interior
Bedrooms & bathrooms
- Bedrooms: 3
- Bathrooms: 2
- Full bathrooms: 2
Primary bedroom
- Area: 195 Square Feet
- Dimensions: 13.0000 x 15.0000
Bedroom 2
- Area: 121 Square Feet
- Dimensions: 11.0000 x 11.0000
Bedroom 3
- Area: 121 Square Feet
- Dimensions: 11.0000 x 11.0000
Dining room
- Area: 99 Square Feet
- Dimensions: 9.0000 x 11.0000
Kitchen
- Area: 143 Square Feet
- Dimensions: 11.0000 x 13.0000
Living room
- Area: 357 Square Feet
- Dimensions: 17.0000 x 21.0000
Utility room
- Area: 40 Square Feet
- Dimensions: 5.0000 x 8.0000
Heating
- Central, Natural Gas
Cooling
- Central Air, Electric
Appliances
- Included: Dishwasher, Disposal, Gas Range, Microwave, Refrigerator, Vented Exhaust Fan, Water Softener Owned
- Laundry: Electric Dryer Hookup, Gas Dryer Hookup, Laundry Room, Washer Hookup
Features
- Pantry, Granite Counters, Split Bedroom Floorplan, Ceiling Fan(s)
- Flooring: Laminate, Tile
- Windows: Double Pane Windows, Window Coverings
- Has basement: No
- Has fireplace: Yes
- Fireplace features: Gas Log, Living Room
Interior area
- Total structure area: 1,695
- Total interior livable area: 1,695 sqft
Property
Parking
- Total spaces: 2
- Parking features: Additional Parking, Alley Access, Attached, Garage, Garage Door Opener, Paved
- Attached garage spaces: 2
Features
- Levels: One
- Patio & porch: Patio, Covered Patio
- Fencing: Privacy
Lot
- Size: 7,797 Square Feet
- Dimensions: 0.179
- Features: Interior Lot, Landscaped, Sprinklers In Front, Sprinklers In Rear
Details
- Parcel number: 2139200000803200
Construction
Type & style
- Home type: SingleFamily
- Property subtype: Single Family Residence
Materials
- Brick, Frame
- Foundation: Slab
- Roof: Composition
Condition
- Year built: 2018
Utilities & green energy
- Sewer: Public Sewer
- Water: Public
- Utilities for property: Electric Cooperative
Community & HOA
Community
- Security: Smoke Detector(s), Security System Owned
- Subdivision: Preston Wood
HOA
- Has HOA: No
Location
- Region: San Angelo
Financial & listing details
- Tax assessed value: $288,990
- Annual tax amount: $2,845
- Date on market: 8/11/2023
- Listing terms: Cash,Conventional,FHA,VA Loan
Price history
| Date | Event | Price |
|---|---|---|
| 9/14/2023 | Sold | -- |
Source:  San Angelo AOR #115103 Report a problem San Angelo AOR #115103 Report a problem | ||
| 8/17/2023 | Pending sale | $313,000$185/sqft |
Source: San Angelo AOR #115103 Report a problem | ||
| 8/12/2023 | Listed for sale | $313,000-0.6%$185/sqft |
Source: San Angelo AOR #115103 Report a problem | ||
| 8/12/2022 | Sold | -- |
Source: San Angelo AOR #109695 Report a problem | ||
| 7/6/2022 | Pending sale | $315,000$186/sqft |
Source: San Angelo AOR #109695 Report a problem | ||
| 7/4/2022 | Listed for sale | $315,000$186/sqft |
Source: San Angelo AOR #109695 Report a problem | ||
Public tax history
| Year | Property taxes | Tax assessment |
|---|---|---|
| 2025 | $2,845 -24% | $288,990 +9.1% |
| 2024 | $3,742 -11.4% | $264,950 -7.7% |
| 2023 | $4,224 -13.8% | $287,120 +2.9% |
| 2022 | $4,899 -2.1% | $278,980 +14.2% |
| 2021 | $5,002 | $244,360 +6.5% |
| 2020 | -- | $229,490 |
| 2019 | $4,747 +1547.5% | $229,490 +1907.8% |
| 2018 | $288 +0.5% | $11,430 |
| 2017 | $287 | $11,430 |
Find assessor info on the county website
Neighborhood: 76904
Nearby homes
- $329,1004 bd2 ba1.8k sqft4154 Huntleigh Dr, San Angelo, TX 76904Off Market
- $306,2003 bd2 ba1.6k sqft4158 Huntleigh Dr, San Angelo, TX 76904Off Market
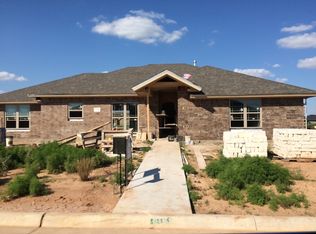
- $--3 bd2 ba1.6k sqft4142 Huntleigh Dr, San Angelo, TX 76904Sold
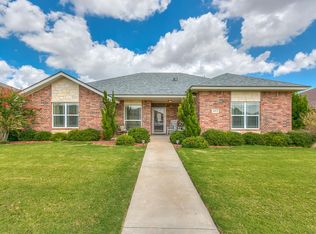
- $376,9003 bd2 ba2k sqft4141 Kensington Crk, San Angelo, TX 76904Off Market
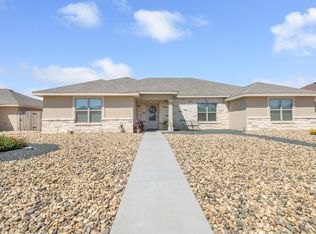
- $374,5004 bd3 ba2.2k sqft4145 Kensington Crk, San Angelo, TX 76904Off Market
- $380,6004 bd2 ba2.1k sqft4137 Kensington Crk, San Angelo, TX 76904Off Market
- $316,800-- bd-- ba1.7k sqft4149 Huntleigh Dr, San Angelo, TX 76904Off Market
- $311,200-- bd-- ba1.6k sqft4153 Huntleigh Dr, San Angelo, TX 76904Off Market
Nearby schools
GreatSchools rating
- 5/10Bonham Elementary SchoolGrades: K-5Distance: 0.3 mi
- 5/10Lee Middle SchoolGrades: 6-8Distance: 3.3 mi
- 4/10Central High SchoolGrades: 8-12Distance: 4.8 mi
Schools provided by the listing agent
- Elementary: Bonham
- Middle: Lone Star
- High: Central
Source: San Angelo AOR. This data may not be complete. We recommend contacting the local school district to confirm school assignments for this home.
- Texas
- Tom Green County
- San Angelo
- 76904
- 4150 Huntleigh Dr
Nearby cities
Nearby neighborhoods
Nearby zip codes
Other San Angelo Topics
