Skip main navigation
Under contract
  • $800,000

    4150 Jeremy Grv, Fairfax, VA 22030

    3beds
    2,444sqft
    : 
    Loading
    Get pre-qualified
    Townhouse
    Built in 2002
    2,141 Square Feet Lot
    $793,200 Zestimate®
    $327/sqft
    $104/mo HOA

    What's special

    High ceilingsFree flowing floor planFamily room off kitchen
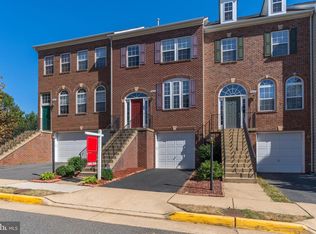
    !!!Huge Price Reduction!!! Bring offers !! Accepting backup offers now!! Welcome to a bright and beautiful Brick front End unit townhome with a 2 car garage in sought after LOCATION! About 2,500 finished sqft on 3 Levels w/polished hardwood flooring throughout the entire main level, staircases and upper level hallway. High ceilings and end unit windows add luxurious bright space coupled with free flowing floor plan. Fresh paint. Plenty of cabinets in kitchen with a family room off kitchen. Living room has a beautiful fire place for a cozy environment. Walk out to a wrap around deck to enjoy the outdoors with tree cover privacy. 3BRs upstairs and 2 BAs have recent finishes and added comfort of laundry at bed room level. The primary suite includes a nice walk in closet and a sitting area. A fully finished basement with beautiful hardwood finish basement with lots of natural light and high ceilings and a full bathroom! Property is close to all major commuting routes and proximity to Fairfax Govt Centre, Fairfax Corner shopping, Wegmans groceries, Fair Lakes shopping and I66, Route 50. AC, Hot Water Heater, Washer replaced in 2022-24. Great neighborhood.
    226 days
    |
    846
    |
    34
    |

    Zillow last checked:

    Listing updated:

    Listed by:

    Ravi Adapa 703-863-4399,

    Ikon Realty - Ashburn

    Source: Bright MLS,MLS#: VAFX2280292MLS Logo

      Facts & features

      Interior

      Bedrooms & bathrooms
      • Bedrooms: 3
      • Bathrooms: 4
      • Full bathrooms: 3
      • 1/2 bathrooms: 1
      • Main level bathrooms: 1
      Basement
      • Area: 0
      Heating
      • Forced Air, Natural Gas
      Cooling
      • Central Air, Electric
      Appliances
      • Included: Gas Water Heater
      Features
      • Bathroom - Stall Shower, Ceiling Fan(s), Crown Molding, Dining Area, Family Room Off Kitchen, Open Floorplan, Floor Plan - Traditional, Formal/Separate Dining Room, Kitchen - Gourmet, Kitchen Island, Kitchen - Table Space, Pantry, Primary Bath(s), Walk-In Closet(s)
      • Flooring: Hardwood, Carpet, Engineered Wood, Ceramic Tile
      • Windows: Window Treatments
      • Has basement: No
      • Number of fireplaces: 1
      Interior area
      • Total structure area: 2,444
      • Total interior livable area: 2,444 sqft
      • Finished area above ground: 2,444
      • Finished area below ground: 0

      Property

      Parking
      • Total spaces: 2
      • Parking features: Built In, Garage Faces Front, Attached
      • Attached garage spaces: 2
      Accessibility
      • Accessibility features: None
      Features
      • Levels: Three
      • Stories: 3
      • Pool features: Community
      Lot
      • Size: 2,141 Square Feet
      Details
      • Additional structures: Above Grade, Below Grade
      • Parcel number: 0562 17 0163
      • Zoning: 312
      • Special conditions: Standard
      • Other equipment: None

      Construction

      Type & style
      • Home type: Townhouse
      • Architectural style: Colonial
      • Property subtype: Townhouse
      Materials
      • Brick, Brick Front, Vinyl Siding
      • Foundation: Concrete Perimeter
      Condition
      • Very Good
      • New construction: No
      • Year built: 2002
      Details
      • Builder name: WOODLEY

      Utilities & green energy

      • Sewer: Other
      • Water: Other
      • Utilities for property: Natural Gas Available, Sewer Available, Other, Water Available, Fiber Optic

      Community & HOA

      Community
      • Subdivision: Wescott Ridge
      HOA
      • Has HOA: Yes
      • Amenities included: Common Grounds, Tennis Court(s), Pool
      • Services included: Pool(s), Common Area Maintenance, Trash, Snow Removal, Reserve Funds
      • HOA fee: $104 monthly
      Location
      • Region: Fairfax

      Financial & listing details

      • Price per square foot: $327/sqft
      • Tax assessed value: $793,800
      • Annual tax amount: $9,177
      • Date on market: 11/30/2025
      • Listing agreement: Exclusive Right To Sell
      • Ownership: Fee Simple

        Estimated market value

        $793,200

        $754,000 - $833,000

        $3,717/mo

        Price history

        DateEventPrice
        7/8/2026Contingent$800,000$327/sqft
        Source: Bright MLS #VAFX2280292 Report a problem
        6/26/2026Listed for sale$800,000-5.9%$327/sqft
        Source: Bright MLS #VAFX2280292 Report a problem
        6/5/2026Listing removed$850,000$348/sqft
        Source: Bright MLS #VAFX2280292 Report a problem
        5/8/2026Listed for sale$850,000$348/sqft
        Source: Bright MLS #VAFX2280292 Report a problem
        3/19/2026Listing removed$850,000$348/sqft
        Source: Bright MLS #VAFX2280292 Report a problem
        1/18/2026Listed for sale$850,000$348/sqft
        Source: Bright MLS #VAFX2280292 Report a problem
        12/30/2025Listing removed$850,000$348/sqft
        Source: Bright MLS #VAFX2280292 Report a problem
        11/30/2025Listed for sale$850,000+56%$348/sqft
        Source: Bright MLS #VAFX2280292 Report a problem
        9/17/2015Sold$545,000-5.2%$223/sqft
        Source: Public Record Report a problem
        5/1/2015Price change$574,900-0.9%$235/sqft
        Source: Realty Brokerage Solutions LLC #FX9006036 Report a problem
        4/16/2015Price change$579,900-0.9%$237/sqft
        Source: Realty Brokerage Solutions LLC #FX9006036 Report a problem
        4/7/2015Price change$584,900-0.7%$239/sqft
        Source: Realty Brokerage Solutions LLC #FX9006036 Report a problem
        3/30/2015Price change$589,000-1.7%$241/sqft
        Source: Realty Brokerage Solutions LLC #FX9006036 Report a problem
        3/25/2015Listed for sale$599,000+15.2%$245/sqft
        Source: Realty Brokerage Solutions LLC #FX9006036 Report a problem
        7/18/2008Sold$520,000-1.9%$213/sqft
        Source: Public Record Report a problem
        6/7/2008Listed for sale$529,990-2.5%$217/sqft
        Source: Century 21 #FX6774192 Report a problem
        7/30/2007Sold$543,500+40.6%$222/sqft
        Source: Public Record Report a problem
        8/26/2002Sold$386,437$158/sqft
        Source: Public Record Report a problem

        Public tax history

        YearProperty taxesTax assessment
        2025$9,176 +8.2%$793,800 +8.4%
        2024$8,480 +5.3%$731,990 +2.6%
        2023$8,054 +3.6%$713,650 +5%
        2022$7,775 $679,970 +11.6%
        2021-- $609,300 +1.2%
        2020$7,123 +1.4%$601,900 +1.4%
        2019$7,025 +1%$593,600 +1%
        2018$6,955 +6%$587,630 +4%
        2017$6,558 +3.6%$564,860 +3.4%
        2016$6,331 +3.8%$546,510
        2015$6,099 +7.9%$546,510 +7.6%
        2014$5,653 $507,720 +6.6%
        2013-- $476,480 +2.3%
        2012-- $465,930 +0.9%
        2011-- $461,550 +4%
        2010-- $443,620 -4.8%
        2009-- $466,130 -8.8%
        2008-- $511,210 -6.4%
        2007-- $546,310 +57.1%
        2003-- $347,710
        2002-- --
        Find assessor info on the county website

        Monthly payment

        Est. payment

        Payment breakdown

        Explore the cost of this home by adjusting the details. Changes won't be saved.
        All calculations are estimates and provided by Zillow, Inc. for informational purposes only. Actual amounts may vary.
        HOA fees may include property taxes on listings classified as Co-Ops. Contact the listing agent and/or owner for fee details.
        Mortgage interest rates are dependent on a number of factors, including credit score, down payment, and repayment length. Interest rate data provided by Zillow Group Marketplace, Inc. as of 1/1/1970 from various mortgage lenders with which we have lead or other similar arrangements; the Estimated Payment is an average of those rates.
        See how much you could borrow to make a competitive offer.

        Climate risks

        Neighborhood: Fair Oaks

        Getting around

        65 / 100
        Somewhat Walkable
        40 / 100
        Some Transit
        55 / 100
        Bikeable

        Nearby schools

        GreatSchools rating
        Schools provided by the listing agent
        • District: Fairfax County Public Schools

        Source: Bright MLS. This data may not be complete. We recommend contacting the local school district to confirm school assignments for this home.

        A local agent can set up tours, give advice and negotiate with sellers.

        Browse local experts

        Similar homes