Skip main navigation
Closed
  • $285,000

    4150 Lake Cir N, Mobile, AL 36693

    5beds
    2,841sqft
    Residential
    Built in 1960
    -- sqft lot
    $311,900 Zestimate®
    $100/sqft
    $2,437 Estimated rent

    Home value

    $311,900

    $287,000 - $337,000

    $2,437/mo

    Zestimate® history
    Loading
    Loading...

    Owner options

    List your home for rent

    $2,437/mo

    Rent Zestimate®

    Find your next renter with Zillow Rental Manager. Plus, with online applications, you can quickly screen prospective tenants – for free.

    Learn more

    $2,437/mo

    Rent Zestimate®

    Refinance and save

    $1,328/mo

    Est. payment

    Refinancing to a lower rate could help reduce your monthly payments and save thousands over the life of the loan.

    See today's rates

    $1,328/mo

    Est. payment

    Explore your selling options

    Work with a Zillow partner agent

    Leverage their expertise and Zillow's premium Showcase listings to get your home seen by more buyers.

    Get started

    List with your own agent

    Get your home in front of millions of buyers by listing it on Zillow.

    Learn how to do it

    Sell it yourself

    Take full control of how buyers see your home on Zillow by listing For Sale by Owner (FSBO).

    List your home

    What's special

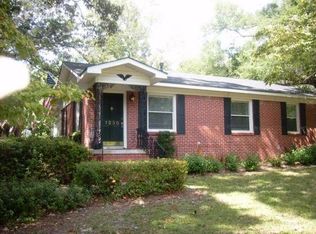
    Five bedroom three bath home with 2841 ft.². Formal living room, formal dining room, kitchen with breakfast area, and a large family room with wood-burning fireplace. Master bedroom is down and has large walk-in closets and a dressing room with two additional closets. Hardwood floors throughout the home except for the bathrooms and there is carpet on the stairs replaced in December 2023. Upstairs has four large bedrooms and two full baths, hardwood floors in all bedrooms. Interior paint was done in January 2024, roof was replaced in 2021. Outside you have two patios, a carport attached to storage rooms and a large corner lot. All updates per the seller. Listing company makes no representation as to accuracy of square footage; buyer to verify.

    Zillow last checked:

    Listing updated:

    Listed by:

    Emili Hansen emilihansen@robertsbrothers.com,

    Roberts Brothers TREC

    Bought with:

    Camp and Chelsea Blackwell Team

    Blackwell Realty, Inc.

    Source: Baldwin Realtors,MLS#: 356425MLS Logo

    Facts & features

    Interior

    Bedrooms & bathrooms
    • Bedrooms: 5
    • Bathrooms: 3
    • Full bathrooms: 3
    • Main level bedrooms: 1
    Rooms
    • Room types: Living Room
    Primary bedroom
    • Features: 1st Floor Primary, Fireplace, Multiple Walk in Closets, Walk-In Closet(s)
    • Level: Main
    • Area: 198
    • Dimensions: 15 x 13.2
    Bedroom 2
    • Level: Second
    • Area: 145.41
    • Dimensions: 13.1 x 11.1
    Bedroom 3
    • Level: Second
    • Area: 174.9
    • Dimensions: 17.3 x 10.11
    Bedroom 4
    • Level: Second
    • Area: 170.75
    • Dimensions: 14.1 x 12.11
    Bedroom 5
    • Level: Second
    • Area: 164.43
    • Dimensions: 14.8 x 11.11
    Primary bathroom
    • Features: Shower Only
    Dining room
    • Features: Breakfast Room, Separate Dining Room
    • Level: Main
    • Area: 140.4
    • Dimensions: 11.7 x 12
    Kitchen
    • Level: Main
    • Area: 109.98
    • Dimensions: 11.7 x 9.4
    Living room
    • Level: Main
    • Area: 339.5
    • Dimensions: 19.4 x 17.5
    Heating
    • Natural Gas, Central
    Cooling
    • Electric, Ceiling Fan(s)
    Appliances
    • Included: Dishwasher, Disposal, Microwave, Electric Range, Refrigerator w/Ice Maker
    • Laundry: Main Level, Inside
    Features
    • Breakfast Bar, Eat-in Kitchen, Entrance Foyer, Ceiling Fan(s), High Speed Internet
    • Flooring: Carpet, Tile, Wood
    • Has basement: No
    • Number of fireplaces: 1
    • Fireplace features: Family Room
    Interior area
    • Total structure area: 2,841
    • Total interior livable area: 2,841 sqft

    Property

    Parking
    • Total spaces: 6
    • Parking features: Attached, Carport
    • Carport spaces: 2
    Features
    • Levels: Two
    • Fencing: Partial
    • Has view: Yes
    • View description: None
    • Waterfront features: Bay Front - Building
    Lot
    • Dimensions: 108 x 179 x 13 x 21 x 86 x 20
    • Features: 1-3 acres
    Details
    • Parcel number: 3301023002009XXX
    • Zoning description: Single Family Residence

    Construction

    Type & style
    • Home type: SingleFamily
    • Architectural style: Traditional
    • Property subtype: Residential
    Materials
    • Brick, Wood Siding
    • Foundation: Slab
    • Roof: Composition,Ridge Vent
    Condition
    • Resale
    • New construction: No
    • Year built: 1960

    Utilities & green energy

    • Electric: Alabama Power
    • Gas: Mobile Gas
    • Utilities for property: Water Available

    Community & HOA

    Community
    • Features: None
    • Security: Smoke Detector(s)
    • Subdivision: Holly Springs
    HOA
    • Has HOA: No
    Location
    • Region: Mobile

    Financial & listing details

    • Price per square foot: $100/sqft
    • Tax assessed value: $214,600
    • Annual tax amount: $1,019
    • Price range: $285K - $285K
    • Date on market: 1/30/2024
    • Ownership: Whole/Full

    Price history

    DateEventPrice
    2/23/2024Sold$285,000-1.7%$100/sqft
    Source: Baldwin Realtors #356425 Report a problem
    2/7/2024Pending sale$289,900$102/sqft
    Source: Roberts Brothers #356425 Report a problem
    1/31/2024Listed for sale$289,900$102/sqft
    Source: Roberts Brothers #356425 Report a problem
    1/20/2024Pending sale$289,900$102/sqft
    Source: Baldwin Realtors #356425 Report a problem
    1/17/2024Listed for sale$289,900$102/sqft
    Source: GCMLS #7325741 Report a problem

    Public tax history

    YearProperty taxesTax assessment
    2025$1,296 +10.2%$21,460 +0.6%
    2024$1,175 +15.3%$21,340 +14.7%
    2023$1,019 +2.9%$18,600 +2.8%
    2022$991 $18,100
    2021$991 -2.8%$18,100 -2.7%
    2020$1,019 +8.5%$18,600 +8.1%
    2019$939 -1.1%$17,200
    2018$949 +1.1%$17,200
    2017$939 $17,200 -2.4%
    2016$939 +4.3%$17,620 +9.2%
    2013$901 -4.2%$16,140 -6.3%
    2010$941 +47.8%$17,220 +44.9%
    2003$636 $11,880
    2002$636 +2.8%$11,880 +2.6%
    2001$619 +28.9%$11,580
    2000$480 $11,580
    Find assessor info on the county website

    Neighborhood: Skyland Park

    Nearby schools

    GreatSchools rating
    Schools provided by the listing agent
    • Elementary: Nan Gray Davis

    Source: Baldwin Realtors. This data may not be complete. We recommend contacting the local school district to confirm school assignments for this home.

    Get pre-qualified for a loan
    At Zillow Home Loans, we can pre-qualify you in as little as 5 minutes with no impact to your credit score.

    An equal housing lender. NMLS #10287.