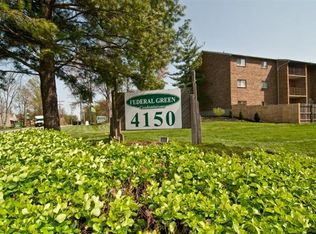
Customize this home to your style! The seller is offering a credit toward new carpet, allowing the buyer to choose the flooring they love after closing. This well-maintained 2-story condo offers the perfect blend of convenience and privacy. Tucked against a peaceful green space, you'll enjoy a quiet backyard setting while still being just minutes from shopping, dining, and major highways. Inside, you'll find over 1,160 square feet of comfortable living space featuring 3 bedrooms, 1.5 bathrooms, a functional layout, and a finished lower level that provides valuable extra living, recreation, or home office space. Low-maintenance living, nearby guest parking, and a desirable location make this a fantastic opportunity for first-time buyers, downsizers, or anyone looking for affordable homeownership.
61 days
|
660
|
38
|
Likely to sell faster than
Zillow last checked:
Listing updated:
Listed by:
Taylor M. DeVito513-262-6598,
Coldwell Banker Realty513-474-5000,
David D Browning513-300-1016,
Coldwell Banker Realty
Source: Cincy MLS,MLS#: 1883407Originating MLS: Cincinnati Area Multiple Listing Service
Facts & features
Interior
Bedrooms & bathrooms
Bedrooms: 3
Bathrooms: 2
Full bathrooms: 1
1/2 bathrooms: 1
Primary bedroom
Features: Walk-In Closet(s), Wall-to-Wall Carpet
Level: Second
Area: 176
Dimensions: 16 x 11
Bedroom 2
Level: Second
Area: 108
Dimensions: 12 x 9
Bedroom 3
Level: Second
Area: 90
Dimensions: 10 x 9
Bedroom 4
Area: 0
Dimensions: 0 x 0
Bedroom 5
Area: 0
Dimensions: 0 x 0
Primary bathroom
Features: Tub w/Shower
Bathroom 1
Features: Full
Level: Second
Bathroom 2
Features: Partial
Level: First
Dining room
Level: First
Area: 96
Dimensions: 12 x 8
Family room
Area: 208
Dimensions: 16 x 13
Kitchen
Area: 104
Dimensions: 13 x 8
Living room
Area: 0
Dimensions: 0 x 0
Office
Area: 0
Dimensions: 0 x 0
Heating
Heat Pump
Cooling
Ceiling Fan(s), Central Air
Appliances
Included: Dishwasher, Oven/Range, Refrigerator, Electric Water Heater
Features
Ceiling Fan(s)
Windows: Vinyl
Basement: Full
Interior area
Total structure area: 1,160
Total interior livable area: 1,160 sqft
Property
Parking
Total spaces: 1
Parking features: 1 Assigned
Features
Levels: Two
Stories: 2
Patio & porch: Deck
Has view: Yes
View description: Trees/Woods
Lot
Size: 666 Square Feet
Features: Wooded
Details
Parcel number: 416106.596B
Zoning description: Residential
Construction
Type & style
Home type: Condo
Architectural style: Traditional,Transitional
Property subtype: Condominium
Materials
Brick
Foundation: Concrete Perimeter
Roof: Shingle
Condition
New construction: No
Year built: 1980
Utilities & green energy
Gas: None
Sewer: Public Sewer
Water: Public
Community & HOA
HOA
Has HOA: Yes
Services included: Insurance, Sewer, Trash, Water, Community Landscaping