Step into this beautiful 3-bedroom, 2-bathroom condo located in prime Buena Park location, where comfort meets style in a boutique elevator building. The light-filled living room features large windows, a cozy gas fireplace, and an open layout perfect for entertaining or relaxing. The kitchen boasts granite countertops, stainless steel appliances, a breakfast bar, and plenty of storage and countertop space for prepping all of your culinary creations. The spacious primary bedroom is a true retreat with a stunning accent wall, abundant natural light, and direct access to the balcony. It includes an ensuite bathroom with a massive double sink vanity, and luxurious steam shower. Two additional bedrooms offer versatility, ideal for family, guests, or a home office, each with chic finishes and ample storage. Additional highlights include in-unit laundry, central heating/cooling, and one deeded indoor parking space. You'll enjoy being steps away from public transportation, restaurants, coffee shops, grocery stores, shopping, parks, the lakefront, Montrose Beach, Wrigley Field, and so much more.
Closed
$525,000
4150 N Kenmore Ave APT 404, Chicago, IL 60613
3beds
--sqft
Condominium, Single Family Residence
Built in 2008
-- sqft lot
$604,100 Zestimate®
$--/sqft
$2,967 Estimated rent
Home value
$604,100
$574,000 - $640,000
$2,967/mo
Zestimate® history
Owner options
List your home for rent
$2,967/mo
Rent Zestimate®
Find your next renter with Zillow Rental Manager. Plus, with online applications, you can quickly screen prospective tenants – for free.
$2,967/mo
Rent Zestimate®
Refinance and save
$4,072/mo
Est. payment
Refinancing to a lower rate could help reduce your monthly payments and save thousands over the life of the loan.
$4,072/mo
Est. payment
Explore your selling options
Work with a Zillow partner agent
Leverage their expertise and Zillow's premium Showcase listings to get your home seen by more buyers.
Get startedList with your own agent
Get your home in front of millions of buyers by listing it on Zillow.
Learn how to do itSell it yourself
Take full control of how buyers see your home on Zillow by listing For Sale by Owner (FSBO).
List your homeWhat's special
Cozy gas fireplaceChic finishesAbundant natural lightSpacious primary bedroomLarge windowsIn-unit laundryOpen layout
Zillow last checked:
Listing updated:
Listed by:
Brad Lippitz 312-319-1168,
Compass,
Bracken Foster, ABR,SRS 312-543-4673,
Compass
Bought with:
Joseph Song
Fulton Grace Realty
Source: MRED as distributed by MLS GRID,MLS#: 12273557
Facts & features
Interior
Bedrooms & bathrooms
- Bedrooms: 3
- Bathrooms: 2
- Full bathrooms: 2
Rooms
- Room types: No additional rooms
Primary bedroom
- Features: Flooring (Hardwood), Window Treatments (Blinds), Bathroom (Full, Double Sink)
- Level: Main
- Area: 208 Square Feet
- Dimensions: 13X16
Bedroom 2
- Features: Flooring (Hardwood), Window Treatments (Blinds)
- Level: Main
- Area: 154 Square Feet
- Dimensions: 11X14
Bedroom 3
- Features: Flooring (Hardwood), Window Treatments (Blinds)
- Level: Main
- Area: 154 Square Feet
- Dimensions: 11X14
Dining room
- Features: Flooring (Hardwood)
- Level: Main
- Dimensions: COMBO
Kitchen
- Features: Kitchen (Eating Area-Breakfast Bar, Island, Granite Counters), Flooring (Hardwood)
- Level: Main
- Area: 120 Square Feet
- Dimensions: 15X8
Living room
- Features: Flooring (Hardwood), Window Treatments (Blinds)
- Level: Main
- Area: 195 Square Feet
- Dimensions: 15X13
Heating
- Natural Gas, Forced Air
Cooling
- Central Air
Appliances
- Included: Range, Microwave, Dishwasher, Refrigerator, Freezer, Washer, Dryer, Stainless Steel Appliance(s)
- Laundry: Washer Hookup, In Unit, Laundry Closet
Features
- Elevator, Storage
- Flooring: Hardwood
- Doors: Door Monitored By TV
- Windows: Screens
- Basement: None
- Number of fireplaces: 1
- Fireplace features: Gas Log, Living Room
Interior area
- Total structure area: 0
Property
Parking
- Total spaces: 1
- Parking features: On Site, Garage Owned, Attached, Garage
- Attached garage spaces: 1
Accessibility
- Accessibility features: No Disability Access
Features
- Patio & porch: Roof Deck, Deck
- Exterior features: Balcony, Door Monitored By TV
Details
- Additional parcels included: 14174010771028
- Parcel number: 14174010771007
- Special conditions: List Broker Must Accompany
Construction
Type & style
- Home type: Condo
- Property subtype: Condominium, Single Family Residence
Materials
- Brick, Block
Condition
- New construction: No
- Year built: 2008
Utilities & green energy
- Sewer: Public Sewer
- Water: Lake Michigan, Public
Community & HOA
HOA
- Has HOA: Yes
- Amenities included: Elevator(s), Storage, Sundeck
- Services included: Water, Insurance, Exterior Maintenance, Scavenger
- HOA fee: $369 monthly
Location
- Region: Chicago
Financial & listing details
- Tax assessed value: $445,310
- Annual tax amount: $8,751
- Date on market: 1/22/2025
- Listing terms: Conventional
- Ownership: Condo
Price history
| Date | Event | Price |
|---|---|---|
| 3/7/2025 | Sold | $525,000 |
Source:  MRED as distributed by MLS GRID #12273557 Report a problem MRED as distributed by MLS GRID #12273557 Report a problem | ||
| 2/11/2025 | Contingent | $525,000 |
Source: MRED as distributed by MLS GRID #12273557 Report a problem | ||
| 1/22/2025 | Listed for sale | $525,000+25% |
Source: MRED as distributed by MLS GRID #12273557 Report a problem | ||
| 9/8/2015 | Sold | $420,000-5.6% |
Source: MRED as distributed by MLS GRID #08894283 Report a problem | ||
| 7/8/2015 | Price change | $444,900-1.1% |
Source: @properties #08894283 Report a problem | ||
| 4/17/2015 | Listed for sale | $449,900+0.2% |
Source: @properties #08894283 Report a problem | ||
| 11/5/2008 | Sold | $449,000 |
Source: Public Record Report a problem | ||
Public tax history
| Year | Property taxes | Tax assessment |
|---|---|---|
| 2024 | -- | $44,531 +7.1% |
| 2023 | $8,365 +2.9% | $41,594 |
| 2022 | $8,131 +1.9% | $41,594 |
| 2021 | $7,979 +13% | $41,594 +23.4% |
| 2020 | $7,061 -0.4% | $33,700 -10.1% |
| 2019 | $7,093 +1.7% | $37,500 |
| 2018 | $6,971 +17.9% | $37,500 +25.3% |
| 2017 | $5,911 +4.3% | $29,920 |
| 2016 | $5,669 +9.6% | $29,920 |
| 2015 | $5,173 -19.4% | $29,920 -17.2% |
| 2014 | $6,416 +5.3% | $36,124 |
| 2013 | $6,092 +0.9% | $36,124 |
| 2012 | $6,035 +0.7% | $36,124 -7.4% |
| 2011 | $5,992 -5.6% | $39,000 |
| 2010 | $6,346 | $39,000 |
Find assessor info on the county website
Neighborhood: Uptown
Nearby homes
- $551,9002 bd2 ba1.3k sqft4150 N Kenmore Ave #405, Chicago, IL 60613Off Market

- $426,0002 bd2 ba-- sqft4150 N Kenmore Ave #302, Chicago, IL 60613Sold
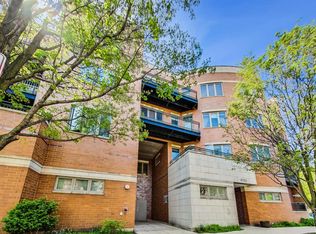
- $440,0002 bd2 ba-- sqft4150 N Kenmore Ave #305, Chicago, IL 60613Sold
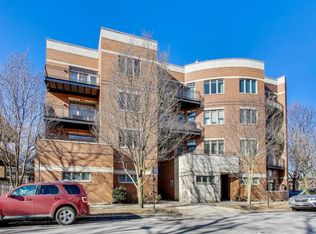
- $514,5002 bd2 ba1.2k sqft4150 N Kenmore Ave #306, Chicago, IL 60613Off Market

- $415,400-- bd-- ba-- sqft4150 N Kenmore Ave #P-22, Chicago, IL 60613Off Market
- $403,500-- bd-- ba-- sqft4150 N Kenmore Ave #P-8, Chicago, IL 60613Off Market
- $341,500-- bd-- ba-- sqft4150 N Kenmore Ave #P-1, Chicago, IL 60613Off Market
- $460,0002 bd2 ba-- sqft4150 N Kenmore Ave #204, Chicago, IL 60613Sold
Nearby schools
GreatSchools rating
- 5/10Brennemann Elementary SchoolGrades: PK-8Distance: 0.4 mi
- 3/10Senn High SchoolGrades: 9-12Distance: 2.2 mi
Schools provided by the listing agent
- District: 299
Source: MRED as distributed by MLS GRID. This data may not be complete. We recommend contacting the local school district to confirm school assignments for this home.
Get a cash offer in 3 minutes
Find out how much your home could sell for in as little as 3 minutes with a no-obligation cash offer.
Estimated market value
$604,100
Get a cash offer in 3 minutes
Find out how much your home could sell for in as little as 3 minutes with a no-obligation cash offer.
Estimated market value
$604,100
- Illinois
- Cook County
- Chicago
- 60613
- Uptown
- 4150 N Kenmore Ave Apartment 404
Nearby cities
Nearby neighborhoods
Nearby zip codes
Other Chicago Topics
