Skip main navigation
Off market
  • $520,600

    4150 Neverland Dr, Middletown, DE 19709

    4beds
    2,423sqft
    SingleFamily
    Built in 2019
    8,712 Square Feet Lot
    $520,600 Zestimate®
    $215/sqft
    $2,933 Estimated rent

    Home value

    $520,600

    $484,000 - $562,000

    $2,933/mo

    Zestimate® history
    Loading
    Loading...

    Owner options

    List your home for rent

    $2,933/mo

    Rent Zestimate®

    Find your next renter with Zillow Rental Manager. Plus, with online applications, you can quickly screen prospective tenants – for free.

    Learn more

    $2,933/mo

    Rent Zestimate®

    Refinance and save

    $3,324/mo

    Est. payment

    Refinancing to a lower rate could help reduce your monthly payments and save thousands over the life of the loan.

    See today's rates

    $3,324/mo

    Est. payment

    Explore your selling options

    Work with a Zillow partner agent

    Leverage their expertise and Zillow's premium Showcase listings to get your home seen by more buyers.

    Get started

    List with your own agent

    Get your home in front of millions of buyers by listing it on Zillow.

    Learn how to do it

    Sell it yourself

    Take full control of how buyers see your home on Zillow by listing For Sale by Owner (FSBO).

    List your home

    What's special

    Delaware~s #1 homebuilder is offering the best priced single-family homes located minutes to Rt 1 and I-95 in the Appoquinimink School District with easy access to shopping & dining. Our Columbia floorplan is our beautiful model home featuring a smart and versatile floorplan while offering a great spacious open space. The Columbia adapts to fit your lifestyle while including amazing features such as large gourmet island, 42 inch kitchen cabinets, granite countertops, stainless steel appliances and upgrading flooring. A variety of gorgeous exteriors all come with a covered entry. The flex room can be your living room, dining room or a study with French doors. The family room flows into the kitchen and dining area, so you can grab a drink without missing the conversation. Weather taking a turn for the worse? The family entry protects your floors and furniture from muddy shoes and wet clothes. On the second floor, four large bedrooms await. In the owner~s suite, there is a huge, walk-in closet and your own luxurious bathroom. And as most of your clothes begin and end their day on the second floor, the laundry room is up here, too. Call today to schedule your private tour and call High Hook Farms home!

    This property is not currently displayed as for sale or rent on Zillow. This may be different from what's on other websites or public sources.
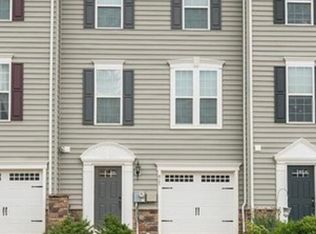
    Facts & features

    Interior

    Bedrooms & bathrooms
    • Bedrooms: 4
    • Bathrooms: 3
    • Full bathrooms: 2
    • 1/2 bathrooms: 1
    Heating
    • Forced air, Gas
    Cooling
    • Central
    Appliances
    • Included: Dishwasher, Microwave
    Features
    • Master Bath(s), Kitchen - Eat-In, Kitchen - Island, Pantry
    Interior area
    • Total interior livable area: 2,423 sqft

    Property

    Parking
    • Parking features: Garage - Attached
    Features
    • Exterior features: Vinyl
    Lot
    • Size: 8,712 Square Feet

    Construction

    Type & style
    • Home type: SingleFamily
    • Architectural style: Traditional
    Condition
    • Year built: 2019

    Community & HOA

    HOA
    • Has HOA: Yes
    • HOA fee: $175 monthly
    Location
    • Region: Middletown

    Financial & listing details

    • Price per square foot: $215/sqft
    • Annual tax amount: $2,700

    Price history

    DateEventPrice
    7/11/2019Listing removed$339,990$140/sqft
    Source: Long & Foster - Hockessin #DENC474430 Report a problem
    5/29/2019Price change$339,990+0.6%$140/sqft
    Source: Long & Foster - Hockessin #DENC474430 Report a problem
    4/23/2019Price change$337,990+1.2%$139/sqft
    Source: Long & Foster - Hockessin #DENC474430 Report a problem
    4/3/2019Listed for sale$333,990-1.8%$138/sqft
    Source: L&F - Hockessin #DENC474430 Report a problem
    12/15/2018Listing removed$339,990$140/sqft
    Source: Long & Foster - Hockessin #7179723 Report a problem
    11/29/2018Price change$339,990+1.5%$140/sqft
    Source: Long & Foster - Hockessin #7179723 Report a problem
    11/10/2018Price change$334,990+1.5%$138/sqft
    Source: Long & Foster - Hockessin #7179723 Report a problem
    9/5/2018Price change$329,990-1.5%$136/sqft
    Source: Long & Foster - Hockessin #7179723 Report a problem
    8/10/2018Price change$334,990+0.9%$138/sqft
    Source: Long & Foster - Hockessin #7179723 Report a problem
    6/8/2018Price change$331,990-5.7%$137/sqft
    Source: Long & Foster - Hockessin #7179723 Report a problem
    5/11/2018Listed for sale$351,990$145/sqft
    Source: L&F - Hockessin #1001183694 Report a problem

    Public tax history

    Tax history is unavailable.

    Neighborhood: 19709

    Nearby schools

    GreatSchools rating
    Schools provided by the listing agent
    • District: APPOQUINIMINK

    Source: The MLS. This data may not be complete. We recommend contacting the local school district to confirm school assignments for this home.

    Get a cash offer in 3 minutes
    Find out how much your home could sell for in as little as 3 minutes with a no-obligation cash offer.
    Estimated market value
    $520,600
    Get a cash offer in 3 minutes
    Find out how much your home could sell for in as little as 3 minutes with a no-obligation cash offer.
    Estimated market value
    $520,600