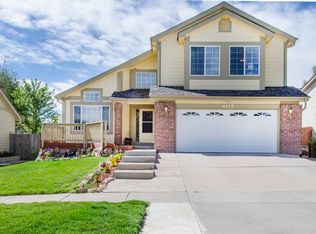
Nestled in a quiet, welcoming neighborhood, this south-facing 4-bedroom, 3.5-bath, 3-car garage home offers what you are searching for: peaceful surroundings, access to the Sunset Mesa Open Space trailhead, and easy proximity to everything Colorado Springs has to offer. From the moment you arrive, you'll notice the pride of ownership and the inviting curb appeal of this large corner lot that truly sets this home apart. Inside, open living spaces are designed to maximize natural light, filling the home with warmth and creating a bright, welcoming atmosphere. With 3,255 square feet already finished, there is STILL an additional 1,616 square feet waiting to be customized -- bringing the total potential living space to 4,871 square feet of pure possibility. Step outside and enjoy the double-tiered composite decks, expansive backyard, and heated above-ground pool. Whether you're hosting summer pool parties and/or barbecues, enjoying morning coffee, or unwinding after a day of exploring the neighborhood trails or at nearby Cottonwood Park, this outdoor space delivers. And for added convenience, there is a full bathroom in the basement with backyard access, keeping pool days mess-free. Located just minutes from everyday shopping, great dining, and D11 schools, this home offers the ideal balance of convenience and tranquility.
Sold for $588,500
$588,500
4150 Peach Ln, Colorado Springs, CO 80918
4beds
4,871sqft
Single Family Residence
Built in 1999
9,661 Square Feet Lot
$588,300 Zestimate®
$121/sqft
$3,129 Estimated rent
Home value
$588,300
$559,000 - $618,000
$3,129/mo
Zestimate® history
Owner options
List your home for rent
$3,129/mo
Rent Zestimate®
Find your next renter with Zillow Rental Manager. Plus, with online applications, you can quickly screen prospective tenants – for free.
$3,129/mo
Rent Zestimate®
Refinance and save
$3,346/mo
Est. payment
Refinancing to a lower rate could help reduce your monthly payments and save thousands over the life of the loan.
$3,346/mo
Est. payment
Explore your selling options
Work with a Zillow partner agent
Leverage their expertise and Zillow's premium Showcase listings to get your home seen by more buyers.
Get startedList with your own agent
Get your home in front of millions of buyers by listing it on Zillow.
Learn how to do itSell it yourself
Take full control of how buyers see your home on Zillow by listing For Sale by Owner (FSBO).
List your homeWhat's special
Heated above-ground poolLarge corner lotDouble-tiered composite decksExpansive backyardMaximize natural lightInviting curb appealOpen living spaces
Zillow last checked:
Listing updated:
Listed by:
Darcy Ciambello AHWD ASP C2EX GRI LHC MRP REOS SFR 719-299-1888,
Pikes Peak Dream Homes Realty
Bought with:
Betsy Hartman GRI
MacKenzie-Jackson Real Estate
Source: elevateMLS,MLS#: 6429656
Facts & features
Interior
Bedrooms & bathrooms
- Bedrooms: 4
- Bathrooms: 4
- Full bathrooms: 3
- 1/2 bathrooms: 1
Other
- Level: Upper
- Area: 324 Square Feet
- Dimensions: 18 x 18
Heating
- Forced Air, Natural Gas
Cooling
- Ceiling Fan(s), Central Air
Appliances
- Included: 220v in Kitchen, Dishwasher, Disposal, Range, Refrigerator
- Laundry: Main Level
Features
- 5-Pc Bath, 9Ft + Ceilings, Great Room, Vaulted Ceiling(s)
- Flooring: Tile, Wood
- Basement: Full,Partially Finished
- Number of fireplaces: 1
- Fireplace features: Gas, One
Interior area
- Total structure area: 4,871
- Total interior livable area: 4,871 sqft
- Finished area above ground: 3,207
- Finished area below ground: 1,664
Property
Parking
- Total spaces: 3
- Parking features: Attached, Garage Door Opener, Concrete Driveway
- Attached garage spaces: 3
Features
- Levels: Two
- Stories: 2
- Patio & porch: Composite
- Exterior features: Auto Sprinkler System
- Pool features: Pool
- Fencing: Full
Lot
- Size: 9,661 Square Feet
- Features: Corner Lot, Cul-De-Sac, Flag Lot, Wooded, Hiking Trail, Near Park, Near Schools, Near Shopping Center, Landscaped
Details
- Additional structures: Gazebo
- Parcel number: 6314314064
Construction
Type & style
- Home type: SingleFamily
- Property subtype: Single Family Residence
Materials
- Masonite, Frame
- Foundation: Garden Level
- Roof: Composite Shingle
Condition
- Existing Home
- New construction: No
- Year built: 1999
Utilities & green energy
- Water: Municipal
- Utilities for property: Electricity Connected, Natural Gas Connected
Community & HOA
Location
- Region: Colorado Springs
Financial & listing details
- Price per square foot: $121/sqft
- Tax assessed value: $627,035
- Annual tax amount: $1,839
- Date on market: 2/18/2026
- Listing terms: Cash,Conventional,VA Loan
- Electric utility on property: Yes
Price history
| Date | Event | Price |
|---|---|---|
| 4/30/2026 | Sold | $588,500-1.1%$121/sqft |
Source:  elevateMLS #6429656 Report a problem elevateMLS #6429656 Report a problem | ||
| 4/16/2026 | Pending sale | $595,000$122/sqft |
Source: elevateMLS #6429656 Report a problem | ||
| 4/7/2026 | Contingent | $595,000$122/sqft |
Source: elevateMLS #6429656 Report a problem | ||
| 3/20/2026 | Listed for sale | $595,000$122/sqft |
Source: elevateMLS #6429656 Report a problem | ||
| 3/5/2026 | Contingent | $595,000$122/sqft |
Source: elevateMLS #6429656 Report a problem | ||
| 2/18/2026 | Listed for sale | $595,000+88.9%$122/sqft |
Source: elevateMLS #6429656 Report a problem | ||
| 10/16/2003 | Sold | $315,000+9.5%$65/sqft |
Source: Public Record Report a problem | ||
| 5/18/2000 | Sold | $287,800$59/sqft |
Source: Public Record Report a problem | ||
Public tax history
| Year | Property taxes | Tax assessment |
|---|---|---|
| 2024 | $2,116 +38.5% | $42,010 |
| 2023 | $1,528 -7.5% | $42,010 +29.4% |
| 2022 | $1,653 | $32,470 -2.8% |
| 2021 | -- | $33,410 +2.2% |
| 2020 | $1,834 +0.5% | $32,690 |
| 2019 | $1,825 -9.8% | $32,690 +18.7% |
| 2018 | $2,023 +28.6% | $27,550 |
| 2017 | $1,573 -22.2% | $27,550 -0.9% |
| 2016 | $2,023 +17.5% | $27,800 |
| 2015 | $1,721 +4.3% | $27,800 +8% |
| 2014 | $1,650 | $25,740 |
| 2013 | -- | -- |
| 2012 | -- | $26,810 |
| 2011 | $1,846 | $26,810 -8.6% |
| 2010 | -- | $29,340 |
| 2009 | -- | $29,340 +5% |
| 2008 | -- | $27,950 |
| 2006 | -- | $27,950 +25.2% |
| 2004 | -- | $22,330 |
| 2003 | $1,558 +3.5% | $22,330 -12.8% |
| 2002 | $1,505 +229.1% | $25,610 -3.8% |
| 2001 | $457 | $26,620 |
Find assessor info on the county website
Neighborhood: Northeast Colorado Springs
Nearby homes
- $656,2005 bd4 ba3.1k sqft4140 Peach Ln, Colorado Springs, CO 80918Off Market
- $565,5005 bd4 ba3.2k sqft4191 Cherryvale Dr, Colorado Springs, CO 80918Off Market
- $554,6004 bd3 ba2.4k sqft4183 Cherryvale Dr, Colorado Springs, CO 80918Off Market
- $603,6006 bd4 ba3.7k sqft4175 Cherryvale Dr, Colorado Springs, CO 80918Off Market
- $564,3004 bd3 ba2.5k sqft5959 Mapleton Dr, Colorado Springs, CO 80918Off Market
- $577,4003 bd2 ba2.7k sqft4130 Peach Ln, Colorado Springs, CO 80918Off Market
- $513,0003 bd2 ba2.9k sqft5951 Mapleton Dr, Colorado Springs, CO 80918Off Market
- $621,6005 bd3 ba3k sqft4155 Peach Ln, Colorado Springs, CO 80918Off Market
Nearby schools
GreatSchools rating
- 5/10Martinez Elementary SchoolGrades: PK-5Distance: 0.5 mi
- 6/10Jenkins Middle SchoolGrades: 6-8Distance: 0.9 mi
- 3/10Doherty High SchoolGrades: 9-12Distance: 1.5 mi
Schools provided by the listing agent
- Elementary: Martinez
- Middle: Jenkins
- High: Doherty
- District: Colorado Springs 11
Source: elevateMLS. This data may not be complete. We recommend contacting the local school district to confirm school assignments for this home.
Get a cash offer in 3 minutes
Find out how much your home could sell for in as little as 3 minutes with a no-obligation cash offer.
Estimated market value
$588,300
Get a cash offer in 3 minutes
Find out how much your home could sell for in as little as 3 minutes with a no-obligation cash offer.
Estimated market value
$588,300
Nearby cities
Nearby neighborhoods
- Briargate Real estate
- Central Colorado Springs Real estate
- Cimarron Hills Real estate
- East Colorado Springs Real estate
- Northeast Colorado Springs Real estate
- Northwest Colorado Springs Real estate
- Old Colorado City Real estate
- Powers Real estate
- Southeast Colorado Springs Real estate
- Southwest Colorado Springs Real estate
Nearby zip codes
Other Colorado Springs Topics
- Apartments for Rent in 80918
- Houses for Sale in 80918
- Houses for Rent in 80918
- 80918 Real Estate
- Colorado Springs Condos
- Houses for Sale in Colorado Springs
- Newest Listings in Colorado Springs
- Colorado Springs Home Values
- Colorado Springs Real Estate Agents
- Colorado Springs Refinance
- Colorado Springs Mortgage Rates
