Welcome to this spacious 4-bedroom, 2.5-bath home located in the desirable Sterling Green neighborhood within Field Local School District. From the moment you enter, you're greeted by a welcoming foyer with a coat closet and a convenient half bath. Just off the entry, the front den—currently used as an office—provides flexible space to suit your needs.
The large living room features a cozy gas fireplace and flows seamlessly into the open kitchen, which boasts a huge island, abundant storage, and a walk-in pantry. A stunning four-season room bathes the space in natural light and includes a sliding door that leads to the backyard and stamped concrete patio.
Upstairs, you'll find four generously sized bedrooms, as well as a hall bath. The expansive primary suite offers a huge walk-in closet and a private en-suite bath complete with a garden tub and separate shower. The second-floor laundry room has been beautifully remodeled, making everyday tasks a breeze.
The newly finished basement adds even more living space, featuring a recreation room with recessed lighting and wood plank flooring. It's already plumbed for a wet bar and includes an unfinished area plumbed for a full bath. Two additional rooms complete the lower level, offering endless possibilities for a gym, office, or guest space.
Outside, enjoy a fully paved driveway with a side extension for extra parking, a stamped concrete patio perfect for entertaining.
Recent Updates Include:
First floor, stairs, and upstairs hall professionally painted (June 2025). Furnace (2025), Waterproofing (2020), Sump pump with battery backup, Finished rec room in basement (2025)
This home offers the space, natural light, and functionality you've been looking for—schedule your private showing today!
Closed
$345,000
4150 Pembroke Dr, Kent, OH 44240
4beds
3,044sqft
Single Family Residence
Built in 2008
7,797 Square Feet Lot
$368,600 Zestimate®
$113/sqft
$3,041 Estimated rent
Home value
$368,600
$306,000 - $442,000
$3,041/mo
Zestimate® history
Owner options
List your home for rent
$3,041/mo
Rent Zestimate®
Find your next renter with Zillow Rental Manager. Plus, with online applications, you can quickly screen prospective tenants – for free.
$3,041/mo
Rent Zestimate®
Refinance and save
$2,419/mo
Est. payment
Refinancing to a lower rate could help reduce your monthly payments and save thousands over the life of the loan.
$2,419/mo
Est. payment
Explore your selling options
Work with a Zillow partner agent
Leverage their expertise and Zillow's premium Showcase listings to get your home seen by more buyers.
Get startedList with your own agent
Get your home in front of millions of buyers by listing it on Zillow.
Learn how to do itSell it yourself
Take full control of how buyers see your home on Zillow by listing For Sale by Owner (FSBO).
List your homeWhat's special
Huge islandNewly finished basementRecreation roomOpen kitchenWelcoming foyerRecessed lightingExpansive primary suite
Zillow last checked:
Listing updated:
Listed by:
Anna Graham annagraham710@gmail.com216-406-7612,
RE/MAX Trends Realty
Bought with:
Jeff D Ferrell, 2016001626
Real of Ohio
Source: MLS Now,MLS#: 5113494 Originating MLS: Akron Cleveland Association of REALTORS
Originating MLS: Akron Cleveland Association of REALTORSFacts & features
Interior
Bedrooms & bathrooms
- Bedrooms: 4
- Bathrooms: 3
- Full bathrooms: 2
- 1/2 bathrooms: 1
- Main level bathrooms: 1
Primary bedroom
- Description: Flooring: Carpet
- Level: Second
- Dimensions: 20 x 14
Bedroom
- Description: Flooring: Carpet
- Level: Second
- Dimensions: 13 x 11
Bedroom
- Description: Flooring: Carpet
- Level: Second
- Dimensions: 13 x 12
Bedroom
- Description: Flooring: Carpet
- Level: Second
- Dimensions: 16 x 13
Primary bathroom
- Level: Second
- Dimensions: 8 x 9
Bathroom
- Level: First
Bathroom
- Level: Second
Den
- Description: Flooring: Carpet
- Level: First
- Dimensions: 17 x 10
Great room
- Description: Flooring: Carpet
- Features: Fireplace
- Level: First
- Dimensions: 19 x 15
Kitchen
- Description: Flooring: Luxury Vinyl Tile
- Level: First
- Dimensions: 18 x 16
Laundry
- Level: Second
- Dimensions: 10 x 6
Other
- Description: Flooring: Carpet
- Level: Basement
- Dimensions: 10 x 15
Other
- Description: Flooring: Carpet
- Level: Basement
- Dimensions: 10 x 10
Recreation
- Description: Flooring: Luxury Vinyl Tile
- Level: Basement
- Dimensions: 26 x 14
Sunroom
- Description: Flooring: Luxury Vinyl Tile
- Level: First
- Dimensions: 10 x 10
Heating
- Forced Air, Gas
Cooling
- Central Air, Ceiling Fan(s)
Appliances
- Included: Dishwasher, Disposal, Microwave, Range, Refrigerator
- Laundry: Laundry Room, Upper Level
Features
- Breakfast Bar, Ceiling Fan(s), Entrance Foyer, Eat-in Kitchen, Kitchen Island, Laminate Counters, Pantry, Recessed Lighting, Walk-In Closet(s)
- Basement: Full,Partially Finished,Storage Space,Sump Pump
- Number of fireplaces: 1
- Fireplace features: Electric
Interior area
- Total structure area: 3,044
- Total interior livable area: 3,044 sqft
- Finished area above ground: 2,344
- Finished area below ground: 700
Property
Parking
- Total spaces: 2
- Parking features: Attached, Garage
- Attached garage spaces: 2
Features
- Levels: Two
- Stories: 2
- Patio & porch: Patio
Lot
- Size: 7,797 Square Feet
Details
- Parcel number: 040312000007000
Construction
Type & style
- Home type: SingleFamily
- Architectural style: Colonial
- Property subtype: Single Family Residence
Materials
- Vinyl Siding
- Roof: Asphalt,Fiberglass
Condition
- Year built: 2008
Utilities & green energy
- Sewer: Public Sewer
- Water: Public
Community & HOA
Community
- Security: Smoke Detector(s)
- Subdivision: Sterling Green Allotment Ph 1
HOA
- Has HOA: Yes
- Services included: Common Area Maintenance, Insurance, Reserve Fund
- HOA fee: $175 annually
- HOA name: Sterling Green Of Portage County Homeowners Associ
Location
- Region: Kent
Financial & listing details
- Price per square foot: $113/sqft
- Tax assessed value: $300,700
- Annual tax amount: $5,008
- Date on market: 7/18/2025
- Cumulative days on market: 78 days
- Listing terms: Cash,Conventional,FHA,VA Loan
Price history
| Date | Event | Price |
|---|---|---|
| 7/17/2025 | Sold | $345,000-1.1%$113/sqft |
Source:  MLS Now #5113494 Report a problem MLS Now #5113494 Report a problem | ||
| 6/17/2025 | Contingent | $349,000$115/sqft |
Source: MLS Now #5113494 Report a problem | ||
| 6/14/2025 | Listed for sale | $349,000-4.1%$115/sqft |
Source: MLS Now #5113494 Report a problem | ||
| 5/31/2025 | Listing removed | $363,900$120/sqft |
Source: MLS Now #5113494 Report a problem | ||
| 5/2/2025 | Price change | $363,900-2.4%$120/sqft |
Source: MLS Now #5113494 Report a problem | ||
| 4/23/2025 | Price change | $373,000-1.8%$123/sqft |
Source: MLS Now #5113494 Report a problem | ||
| 4/10/2025 | Listed for sale | $380,000+22.2%$125/sqft |
Source: MLS Now #5113494 Report a problem | ||
| 8/16/2022 | Sold | $311,000+0.6%$102/sqft |
Source: MLS Now #4389559 Report a problem | ||
| 8/5/2022 | Pending sale | $309,000$102/sqft |
Source: MLS Now #4389559 Report a problem | ||
| 7/17/2022 | Contingent | $309,000$102/sqft |
Source: MLS Now #4389559 Report a problem | ||
| 7/8/2022 | Listed for sale | $309,000+865.6%$102/sqft |
Source: MLS Now #4389559 Report a problem | ||
| 10/28/2008 | Sold | $32,000$11/sqft |
Source: Public Record Report a problem | ||
Public tax history
| Year | Property taxes | Tax assessment |
|---|---|---|
| 2025 | $5,069 +1.2% | $105,250 |
| 2024 | $5,008 +2.2% | $105,250 +26.9% |
| 2023 | $4,899 -0.3% | $82,920 |
| 2022 | $4,913 +2.4% | $82,920 |
| 2021 | $4,797 +3.6% | $82,920 +14.9% |
| 2020 | $4,633 +1.5% | $72,140 |
| 2019 | $4,566 +33% | $72,140 +11.9% |
| 2018 | $3,432 | $64,440 |
| 2017 | $3,432 +0.2% | $64,440 |
| 2016 | $3,425 +3.4% | $64,440 |
| 2015 | $3,314 +7.1% | $64,440 +4% |
| 2014 | $3,094 +1.2% | $61,950 |
| 2013 | $3,057 -3.8% | $61,950 |
| 2012 | $3,177 +18.1% | $61,950 +7.7% |
| 2011 | $2,690 +0.2% | $57,540 |
| 2010 | $2,686 +2.1% | $57,540 |
| 2009 | $2,631 | $57,540 |
| 2008 | $2,631 | $57,540 +268.6% |
| 2007 | -- | $15,610 |
Find assessor info on the county website
Neighborhood: Brimfield
Nearby homes
- $309,3003 bd3 ba1.6k sqft4156 Pembroke Dr, Kent, OH 44240Off Market
- $335,2003 bd2 ba2k sqft4144 Pembroke Dr, Kent, OH 44240Off Market
- $355,4004 bd3 ba2.2k sqft4162 Pembroke Dr, Kent, OH 44240Off Market
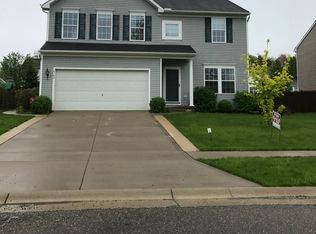
- $355,1009,060 Square Feet4136 Pembroke Dr, Kent, OH 44240Off Market
- $359,9003 bd3 ba2.1k sqft4151 Chapman Dr, Kent, OH 44240Sold
- $321,3003 bd3 ba1.6k sqft4143 Chapman Dr, Kent, OH 44240Off Market
- $364,1004 bd2 ba2k sqft4159 Chapman Dr, Kent, OH 44240Off Market
- $410,0004 bd3 ba2.8k sqft4130 Pembroke Dr, Kent, OH 44240Sold
Nearby schools
GreatSchools rating
- 7/10Brimfield Elementary SchoolGrades: K-5Distance: 0.3 mi
- 8/10Field Middle SchoolGrades: 6-8Distance: 2.5 mi
- 5/10Field High SchoolGrades: 9-12Distance: 2.4 mi
Schools provided by the listing agent
- District: Field LSD - 6703
Source: MLS Now. This data may not be complete. We recommend contacting the local school district to confirm school assignments for this home.
Get a cash offer in 3 minutes
Find out how much your home could sell for in as little as 3 minutes with a no-obligation cash offer.
Estimated market value
$368,600
Get a cash offer in 3 minutes
Find out how much your home could sell for in as little as 3 minutes with a no-obligation cash offer.
Estimated market value
$368,600
- Ohio
- Portage County
- Kent
- 44240
- Brimfield
- 4150 Pembroke Dr
Nearby cities
Nearby neighborhoods
Nearby zip codes
Other Kent Topics
