Skip main navigation
Sold for $315,000
  • $315,000

    4150 Round Hill Dr, Chesterfield, VA 23832

    3beds
    1,575sqft
    Single Family Residence
    Built in 1976
    0.29 Acres Lot
    $357,000 Zestimate®
    $200/sqft
    $2,312 Estimated rent

    Home value

    $357,000

    $339,000 - $375,000

    $2,312/mo

    Zestimate® history
    Loading
    Loading...

    Owner options

    List your home for rent

    $2,312/mo

    Rent Zestimate®

    Find your next renter with Zillow Rental Manager. Plus, with online applications, you can quickly screen prospective tenants – for free.

    Learn more

    $2,312/mo

    Rent Zestimate®

    Refinance and save

    $2,370/mo

    Est. payment

    Refinancing to a lower rate could help reduce your monthly payments and save thousands over the life of the loan.

    See today's rates

    $2,370/mo

    Est. payment

    Explore your selling options

    Work with a Zillow partner agent

    Leverage their expertise and Zillow's premium Showcase listings to get your home seen by more buyers.

    Get started

    List with your own agent

    Get your home in front of millions of buyers by listing it on Zillow.

    Learn how to do it

    Sell it yourself

    Take full control of how buyers see your home on Zillow by listing For Sale by Owner (FSBO).

    List your home

    What's special

    White painted brickCozy family roomSpacious full fenced yardHalf bathPrivate ensuiteSpacious primary suiteWalk-in closet
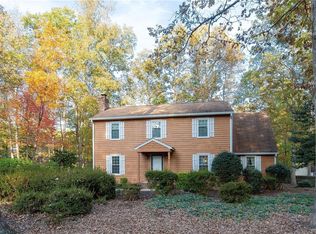
    CHARMING 2-STORY HOME IN THE HEART OF CHESTERFIELD! Don’t miss your opportunity to live in the highly sought-after Creekwood Subdivision. This home features 3 bed, 2.5 bath and almost 1600ft2 with beautifully finished dark hardwood floors, all new vinyl windows, and so much more! Upon entering, the foyer opens up to generous sized living and dining rooms showcasing the newly finished hardwood floors. An eat-in kitchen includes a large bay window, upgraded craftsman cabinetry, and stainless steel appliances with access to rear, oversized composite deck. A cozy family room shows off a trendy gas fireplace with a wood mantle & white painted brick. The laundry, pantry, and half bath finish up the first floor. Upstairs includes a spacious primary suite with walk-in closet and private ensuite as well as 2 more bedrooms, and a shared hall bathroom. You won’t want to miss the expansive back deck, which open to a spacious full fenced yard with 2 sheds, including an attached shed for additional storage. Get in now and take advantage of just a quick walk to the community pool, clubhouse and tennis courts all summer long! Make sure you don't miss being able to call this adorable home yours!

    Zillow last checked:

    Listing updated:

    Listed by:

    Stephanie Harding 804-822-3220,

    Long & Foster REALTORS,

    Nikki Axman 302-528-0354,

    Long & Foster REALTORS

    Bought with:

    Chris Winters, 0225238145

    Valentine Properties

    Source: CVRMLS,MLS#: 2314304MLS LogoOriginating MLS: Central Virginia Regional MLS

    Facts & features

    Interior

    Bedrooms & bathrooms
    • Bedrooms: 3
    • Bathrooms: 3
    • Full bathrooms: 2
    • 1/2 bathrooms: 1
    Primary bedroom
    • Description: Hardwood Floors, Ensuite Bath, Fan, WI Closet
    • Level: Second
    • Dimensions: 13.1 x 15.11
    Bedroom 2
    • Description: Hardwood Floors
    • Level: Second
    • Dimensions: 9.11 x 10.2
    Bedroom 3
    • Description: Hardwood Floors
    • Level: Second
    • Dimensions: 9.9 x 10.2
    Dining room
    • Description: Hardwood Floors, Chair Rail Molding
    • Level: First
    • Dimensions: 11.5 x 11.2
    Family room
    • Description: Brick Gas Fireplace, Carpet, Crown
    • Level: First
    • Dimensions: 12.5 x 17.0
    Other
    • Description: Tub & Shower
    • Level: Second
    Half bath
    • Level: First
    Kitchen
    • Description: Updated Craftsman Cabinetry, New SS Appliances
    • Level: First
    • Dimensions: 12.6 x 11.2
    Laundry
    • Description: Attached Half Bath
    • Level: First
    • Dimensions: 0 x 0
    Living room
    • Description: Hardwood Floors
    • Level: First
    • Dimensions: 15.11 x 11.5
    Heating
    • Electric, Heat Pump
    Cooling
    • Central Air, Attic Fan
    Appliances
    • Included: Dishwasher, Electric Cooking, Electric Water Heater, Microwave, Range, Refrigerator
    • Laundry: Washer Hookup, Dryer Hookup
    Features
    • Bay Window, Ceiling Fan(s), Dining Area, Separate/Formal Dining Room, Eat-in Kitchen, Fireplace, High Ceilings, Bath in Primary Bedroom, Pantry, Walk-In Closet(s), Workshop
    • Flooring: Partially Carpeted, Vinyl, Wood
    • Has basement: No
    • Attic: Access Only,Walk-In
    • Has fireplace: Yes
    • Fireplace features: Gas, Masonry
    Interior area
    • Total interior livable area: 1,575 sqft
    • Finished area above ground: 1,575

    Property

    Parking
    • Parking features: Driveway, Paved
    • Has uncovered spaces: Yes
    Features
    • Patio & porch: Stoop, Deck
    • Exterior features: Deck, Storage, Shed, Paved Driveway
    • Pool features: Pool, Community
    • Fencing: Full,Fenced
    Lot
    • Size: 0.29 Acres
    • Features: Level
    • Topography: Level
    Details
    • Additional structures: Shed(s)
    • Parcel number: 764689386000000
    • Zoning description: R7

    Construction

    Type & style
    • Home type: SingleFamily
    • Architectural style: Two Story
    • Property subtype: Single Family Residence
    Materials
    • Brick, Drywall, Frame, Vinyl Siding
    • Roof: Shingle
    Condition
    • Resale
    • New construction: No
    • Year built: 1976

    Utilities & green energy

    • Sewer: Public Sewer
    • Water: Public

    Community & HOA

    Community
    • Features: Common Grounds/Area, Clubhouse, Home Owners Association, Pool
    • Security: Security System
    • Subdivision: Creekwood
    HOA
    • Has HOA: Yes
    • Services included: Clubhouse, Common Areas, Pool(s), Recreation Facilities
    • HOA fee: $500 annually
    Location
    • Region: Chesterfield

    Financial & listing details

    • Price per square foot: $200/sqft
    • Tax assessed value: $253,900
    • Annual tax amount: $1,976
    • Date on market: 1/12/2026
    • Ownership: Individuals
    • Ownership type: Sole Proprietor

    Price history

    DateEventPrice
    7/31/2023Sold$315,000+5.4%$200/sqft
    Source: CVRMLS #2314304 Report a problem
    6/24/2023Pending sale$299,000$190/sqft
    Source: CVRMLS #2314304 Report a problem
    6/21/2023Listed for sale$299,000+10.1%$190/sqft
    Source: CVRMLS #2314304 Report a problem
    7/29/2022Sold$271,500+8.6%$172/sqft
    Source: CVRMLS #2216753 Report a problem
    6/22/2022Pending sale$250,000$159/sqft
    Source: CVRMLS #2216753 Report a problem
    6/18/2022Listed for sale$250,000+150%$159/sqft
    Source: CVRMLS #2216753 Report a problem
    8/7/1998Sold$100,000$63/sqft
    Source: Public Record Report a problem

    Public tax history

    YearProperty taxesTax assessment
    2025$2,546 +0.7%$286,100 +1.9%
    2024$2,528 +9.4%$280,900 +10.6%
    2023$2,311 +16.9%$253,900 +18.2%
    2022$1,976 +5.3%$214,800 +8.8%
    2021$1,876 +6.1%$197,500 +6.1%
    2020$1,768 +6.6%$186,100 +6.6%
    2019$1,658 +0.5%$174,500 +3.7%
    2018$1,649 +7.7%$168,300 +5.2%
    2017$1,530 $160,000 +2%
    2016$1,530 +1.3%$156,800 +1.3%
    2015$1,511 +5.9%$154,800 +6%
    2014$1,428 $146,100 +2.7%
    2013-- $142,200 +3.6%
    2012-- $137,200 -14.6%
    2011-- $160,700 -3.6%
    2010-- $166,700 -3.5%
    2009-- $172,800 -6.2%
    2008-- $184,200 +17.6%
    2007-- $156,600 +24.3%
    2005-- $126,000 +7.9%
    2004-- $116,800 +9.5%
    2003-- $106,700 +3.9%
    2002-- $102,700 +3.4%
    2001-- $99,300
    Find assessor info on the county website

    Neighborhood: 23832

    Nearby schools

    GreatSchools rating
    Schools provided by the listing agent
    • Elementary: Jacobs Road
    • Middle: Manchester
    • High: Clover Hill

    Source: CVRMLS. This data may not be complete. We recommend contacting the local school district to confirm school assignments for this home.

    Get a cash offer in 3 minutes
    Find out how much your home could sell for in as little as 3 minutes with a no-obligation cash offer.
    Estimated market value
    $357,000
    Get a cash offer in 3 minutes
    Find out how much your home could sell for in as little as 3 minutes with a no-obligation cash offer.
    Estimated market value
    $357,000