Skip main navigation
Sold
  • $607,000

    4150 SW 191st Ave, Beaverton, OR 97078

    3beds
    1,539sqft
    Residential, Single Family Residence
    Built in 1972
    8,276.4 Square Feet Lot
    $593,700 Zestimate®
    $394/sqft
    $2,701 Estimated rent

    Home value

    $593,700

    $564,000 - $623,000

    $2,701/mo

    Zestimate® history
    Loading
    Loading...

    Owner options

    List your home for rent

    $2,701/mo

    Rent Zestimate®

    Find your next renter with Zillow Rental Manager. Plus, with online applications, you can quickly screen prospective tenants – for free.

    Learn more

    $2,701/mo

    Rent Zestimate®

    Refinance and save

    $3,644/mo

    Est. payment

    Refinancing to a lower rate could help reduce your monthly payments and save thousands over the life of the loan.

    See today's rates

    $3,644/mo

    Est. payment

    Explore your selling options

    Work with a Zillow partner agent

    Leverage their expertise and Zillow's premium Showcase listings to get your home seen by more buyers.

    Get started

    List with your own agent

    Get your home in front of millions of buyers by listing it on Zillow.

    Learn how to do it

    Sell it yourself

    Take full control of how buyers see your home on Zillow by listing For Sale by Owner (FSBO).

    List your home

    What's special

    Quiet dead-end private streetInviting single-level homeAbundant natural lightStainless steel appliancesOpen floor planWarm wood cabinetryWide-plank flooring
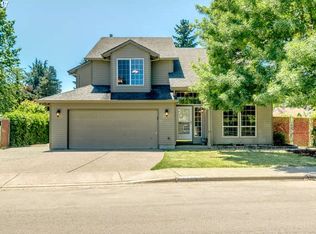
    Step into this inviting single-level home tucked away on a quiet, dead-end private street with dedicated RV and boat parking. The property blends contemporary style with everyday practicality—including flexible space for extra vehicles or recreational storage. New siding, fresh interior and exterior paint, well-maintained landscaping, and thoughtful finishes throughout create a welcoming home. A wide entry provides privacy from the main living area while still offering a spacious and versatile interior. The open floor plan is highlighted by wide-plank flooring, abundant natural light, and a seamless connection between the living, dining, and kitchen spaces. Anchoring the living area is an infrared fireplace framed by a Roman clay finish, designed with an outlet box for seamlessly mounting your TV above. The kitchen features a giant island, warm wood cabinetry, quartz countertops, stainless steel appliances, and extensive counter space—for a perfect blend of style and function. Just off the kitchen, the dining space opens to a concrete patio and landscaped backyard, ideal for outdoor entertaining.The primary suite is a retreat, complete with a spacious walk-in closet, walk-in tile shower, large vanity, and modern finishes. The guest bathroom offers fresh tile, fixtures, and lighting, while each bedroom provides comfort with stylish touches throughout.A closet off the kitchen conveniently houses the stackable washer and dryer, rounding out this well-designed floor plan. From the Cemboard siding and landscaping to the carefully chosen flooring, cabinetry, and lighting, this home is designed with both function and beauty in mind.

    Zillow last checked:

    Listing updated:

    Listed by:

    Martine Tammik #AGENT_PHONE,

    Keller Williams Sunset Corridor

    Bought with:

    Taha Al-Madani, 960400281

    Keller Williams Realty Portland Premiere

    Source: RMLS (OR),MLS#: 451190601MLS Logo

    Facts & features

    Interior

    Bedrooms & bathrooms
    • Bedrooms: 3
    • Bathrooms: 2
    • Full bathrooms: 2
    • Main level bathrooms: 2
    Primary bedroom
    • Features: Bathroom, Vinyl Floor, Walkin Closet, Walkin Shower
    • Level: Main
    Bedroom 2
    • Features: Closet, Vinyl Floor
    • Level: Main
    Bedroom 3
    • Features: Closet
    • Level: Main
    Dining room
    • Features: French Doors, Patio, Vinyl Floor
    • Level: Main
    Kitchen
    • Features: Builtin Features, Dishwasher, Gas Appliances, Island, Microwave, Pantry, Updated Remodeled, Free Standing Range
    • Level: Main
    Living room
    • Features: Builtin Features, Fireplace, Vinyl Floor
    • Level: Main
    Heating
    • Forced Air, Fireplace(s)
    Cooling
    • Air Conditioning Ready
    Appliances
    • Included: Dishwasher, Disposal, Free-Standing Gas Range, Gas Appliances, Microwave, Plumbed For Ice Maker, Range Hood, Stainless Steel Appliance(s), Free-Standing Range, Gas Water Heater
    Features
    • Hookup Available, Quartz, Updated Remodeled, Bathtub, Double Vanity, Closet, Built-in Features, Kitchen Island, Pantry, Bathroom, Walk-In Closet(s), Walkin Shower, Pot Filler, Tile
    • Flooring: Vinyl
    • Doors: French Doors
    • Windows: Vinyl Frames
    • Basement: Crawl Space
    • Number of fireplaces: 1
    • Fireplace features: Electric
    Interior area
    • Total structure area: 1,539
    • Total interior livable area: 1,539 sqft

    Property

    Parking
    • Total spaces: 2
    • Parking features: Driveway, RV Access/Parking, RV Boat Storage, Garage Door Opener, Attached
    • Attached garage spaces: 2
    • Has uncovered spaces: Yes
    Accessibility
    • Accessibility features: One Level, Accessibility
    Features
    • Levels: One
    • Stories: 1
    • Patio & porch: Patio
    • Exterior features: Yard
    • Fencing: Fenced
    Lot
    • Size: 8,276 sqft
    • Features: Level, Private, SqFt 7000 to 9999
    Details
    • Additional structures: RVBoatStorage, HookupAvailable
    • Parcel number: R362592

    Construction

    Type & style
    • Home type: SingleFamily
    • Architectural style: Ranch
    • Property subtype: Residential, Single Family Residence
    Materials
    • Cement Siding, Wood Composite
    • Foundation: Concrete Perimeter
    • Roof: Composition
    Condition
    • Restored,Updated/Remodeled
    • New construction: No
    • Year built: 1972

    Utilities & green energy

    • Gas: Gas
    • Sewer: Public Sewer
    • Water: Public
    • Utilities for property: Cable Connected

    Community & neighborhood

    Location
    • Region: Beaverton
    • Subdivision: Cooper Mountain - Aloha North

    Other

    Other facts
    • Listing terms: Cash,Conventional,FHA,VA Loan
    • Road surface type: Paved

    Price history

    DateEventPrice
    1/9/2026Sold$607,000+1.3%$394/sqft
    Source: RMLS (OR) #451190601 Report a problem
    12/2/2025Pending sale$599,000$389/sqft
    Source: RMLS (OR) #451190601 Report a problem
    11/25/2025Listed for sale$599,000$389/sqft
    Source: RMLS (OR) #451190601 Report a problem
    11/21/2025Pending sale$599,000$389/sqft
    Source: RMLS (OR) #451190601 Report a problem
    10/20/2025Price change$599,000-4.2%$389/sqft
    Source: RMLS (OR) #451190601 Report a problem
    10/8/2025Listed for sale$625,000$406/sqft
    Source: RMLS (OR) #451190601 Report a problem
    9/30/2025Pending sale$625,000$406/sqft
    Source: RMLS (OR) #451190601 Report a problem
    9/22/2025Price change$625,000-3.8%$406/sqft
    Source: RMLS (OR) #451190601 Report a problem
    9/13/2025Listed for sale$650,000$422/sqft
    Source: RMLS (OR) #451190601 Report a problem

    Public tax history

    YearProperty taxesTax assessment
    2025$4,607 +4.4%$241,180 +3%
    2024$4,414 +6.5%$234,160 +3%
    2023$4,146 +3.6%$227,340 +3%
    2022$4,001 +3.4%$220,720
    2021$3,869 +3.1%--
    2020$3,751 +3.2%$208,060 +3%
    2019$3,635 +3.4%$202,000
    2018$3,516 $202,000 +6.1%
    2017$3,516 +7.5%$190,410 +3%
    2016$3,269 $184,870 +3%
    2015$3,269 +3.4%$179,490 +3%
    2014$3,161 +8.3%$174,270 +3%
    2013$2,919 +8.1%$169,200 +3%
    2012$2,701 +2.6%$164,280 -17%
    2011$2,633 +2.7%$197,940 -5.8%
    2010$2,564 +2.1%$210,130 -7.6%
    2009$2,511 +8.1%$227,440 -7%
    2008$2,322 +2.4%$244,460 -2.8%
    2007$2,268 +11.1%$251,400 +5.9%
    2006$2,042 -9.9%$237,370 +26.6%
    2005$2,265 +11.2%$187,460 +7.4%
    2004$2,038 -5.7%$174,490 +6.3%
    2003$2,161 +12.5%$164,140 +4.8%
    2002$1,920 +3.6%$156,580 +1.8%
    2001$1,854 +10.4%$153,790 +4%
    2000$1,679 $147,890

    Find assessor info on the county website

    Neighborhood: Aloha

    Nearby schools

    GreatSchools rating
    Schools provided by the listing agent
    • Elementary: Kinnaman
    • Middle: Meadow Park
    • High: Aloha

    Source: RMLS (OR). This data may not be complete. We recommend contacting the local school district to confirm school assignments for this home.

    Get a cash offer in 3 minutes
    Find out how much your home could sell for in as little as 3 minutes with a no-obligation cash offer.
    Estimated market value
    $593,700
    Get a cash offer in 3 minutes
    Find out how much your home could sell for in as little as 3 minutes with a no-obligation cash offer.
    Estimated market value
    $593,700