If you're looking for "Move In Ready", this is the home for you! This beautiful 3 Bed/2 Bath townhome in Kannapolis
comes with EVERYTHING! All appliances, including Washer & Dryer, as well as all furnishings! Transferable security monitoring & technology package. This home shows like a model! The main living area features an open concept with the kitchen boasting an island, almost new GE appliances, quartz countertops & breakfast area. TV's, chest of drawers & mirror do not convey.
Closed
$295,000
4150 Shiner Ln, Kannapolis, NC 28081
3beds
1,576sqft
Townhouse
Built in 2024
0.09 Acres Lot
$293,200 Zestimate®
$187/sqft
$1,948 Estimated rent
Home value
$293,200
$273,000 - $314,000
$1,948/mo
Zestimate® history
Owner options
List your home for rent
$1,948/mo
Rent Zestimate®
Find your next renter with Zillow Rental Manager. Plus, with online applications, you can quickly screen prospective tenants – for free.
$1,948/mo
Rent Zestimate®
Refinance and save
$1,919/mo
Est. payment
Refinancing to a lower rate could help reduce your monthly payments and save thousands over the life of the loan.
$1,919/mo
Est. payment
Explore your selling options
Work with a Zillow partner agent
Leverage their expertise and Zillow's premium Showcase listings to get your home seen by more buyers.
Get startedList with your own agent
Get your home in front of millions of buyers by listing it on Zillow.
Learn how to do itSell it yourself
Take full control of how buyers see your home on Zillow by listing For Sale by Owner (FSBO).
List your homeWhat's special
Kitchen boasting an islandBreakfast areaQuartz countertopsAlmost new ge appliances
Zillow last checked:
Listing updated:
Listed by:
Jeff Weaver jeffweaver@trihomesforsale.com,
Talford Realty International
Bought with:
Tanesha Thompson
Southern Homes of the Carolinas, Inc
Source: Canopy MLS as distributed by MLS GRID,MLS#: 4344703
Facts & features
Interior
Bedrooms & bathrooms
- Bedrooms: 3
- Bathrooms: 3
- Full bathrooms: 2
- 1/2 bathrooms: 1
Primary bedroom
- Level: Upper
- Area: 143.75 Square Feet
- Dimensions: 12' 6" X 11' 6"
Bedroom s
- Level: Upper
- Area: 95.8 Square Feet
- Dimensions: 10' 0" X 9' 7"
Bedroom s
- Level: Upper
- Area: 91.7 Square Feet
- Dimensions: 10' 0" X 9' 2"
Bathroom full
- Level: Upper
Bathroom full
- Level: Upper
Bathroom half
- Level: Main
Dining area
- Level: Main
- Area: 87.13 Square Feet
- Dimensions: 10' 3" X 8' 6"
Great room
- Level: Main
- Area: 229.14 Square Feet
- Dimensions: 16' 1" X 14' 3"
Kitchen
- Features: Kitchen Island
- Level: Main
- Area: 107.19 Square Feet
- Dimensions: 12' 3" X 8' 9"
Laundry
- Level: Upper
Office
- Level: Lower
- Area: 109.82 Square Feet
- Dimensions: 14' 2" X 7' 9"
Heating
- Heat Pump
Cooling
- Central Air, Heat Pump
Appliances
- Included: Dishwasher, Disposal, Electric Cooktop, Electric Oven, Electric Range, Electric Water Heater, Ice Maker, Microwave, Refrigerator with Ice Maker, Washer/Dryer
- Laundry: Laundry Closet, Upper Level
Features
- Attic Other, Storage
- Flooring: Carpet, Vinyl
- Doors: Insulated Door(s)
- Windows: Insulated Windows
- Has basement: No
- Attic: Other
Interior area
- Total structure area: 1,576
- Total interior livable area: 1,576 sqft
- Finished area above ground: 1,576
- Finished area below ground: 0
Property
Parking
- Total spaces: 1
- Parking features: Driveway, Attached Garage, Garage Door Opener, Garage Faces Front
- Attached garage spaces: 1
- Has uncovered spaces: Yes
Features
- Levels: Three Or More
- Stories: 3
- Entry location: Lower
- Patio & porch: Patio
- Exterior features: Lawn Maintenance
Lot
- Size: 0.09 Acres
- Features: End Unit
Details
- Parcel number: 56039821340000
- Zoning: R18
- Special conditions: Standard
Construction
Type & style
- Home type: Townhouse
- Property subtype: Townhouse
Materials
- Vinyl
- Foundation: Slab
Condition
- New construction: No
- Year built: 2024
Details
- Builder model: Juniper
- Builder name: Ryan Homes
Utilities & green energy
- Sewer: Public Sewer
- Water: City
- Utilities for property: Cable Available, Underground Power Lines, Underground Utilities
Community & HOA
Community
- Features: Sidewalks, Street Lights
- Security: Carbon Monoxide Detector(s), Security System, Smoke Detector(s)
- Subdivision: Cherry Grove
HOA
- Has HOA: Yes
- HOA fee: $150 monthly
- HOA name: Superior Assoc Management
- HOA phone: 704-875-7299
Location
- Region: Kannapolis
Financial & listing details
- Price per square foot: $187/sqft
- Tax assessed value: $282,160
- Annual tax amount: $3,204
- Date on market: 2/13/2026
- Cumulative days on market: 5 days
- Listing terms: Cash,Conventional,FHA,VA Loan
- Road surface type: Concrete, Paved
Price history
| Date | Event | Price |
|---|---|---|
| 4/6/2026 | Sold | $295,000-1.7%$187/sqft |
Source:  Canopy MLS as distributed by MLS GRID #4344703 Report a problem Canopy MLS as distributed by MLS GRID #4344703 Report a problem | ||
| 2/18/2026 | Pending sale | $300,000$190/sqft |
Source: Canopy MLS as distributed by MLS GRID #4344703 Report a problem | ||
| 2/13/2026 | Listed for sale | $300,000+2.2%$190/sqft |
Source: Canopy MLS as distributed by MLS GRID #4344703 Report a problem | ||
| 4/29/2024 | Sold | $293,500$186/sqft |
Source: Public Record Report a problem | ||
Public tax history
| Year | Property taxes | Tax assessment |
|---|---|---|
| 2025 | $3,204 +422.5% | $282,160 +422.5% |
| 2024 | $613 | $54,000 |
Find assessor info on the county website
Neighborhood: 28081
Nearby homes
- $42035 Acres1460 Rainbow Dr, Kannapolis, NC 28081Off Market
- $297,0003 bd2 ba1.5k sqft5542 Knox Ln, Kannapolis, NC 28081Sold
- $286,5003 bd2 ba1.5k sqft5600 Granbury Dr, Kannapolis, NC 28081Sold
- $276,5003 bd3 ba1.5k sqft5780 Granbury Dr, Kannapolis, NC 28081Sold
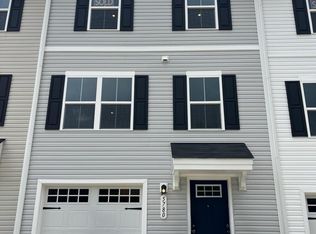
- $280,5003 bd2 ba1.5k sqft5620 Granbury Dr, Kannapolis, NC 28081Sold
- $283,0003 bd2 ba1.5k sqft5577 Knox Ln, Kannapolis, NC 28081Sold
- $276,0003 bd2 ba1.5k sqft5640 Granbury Dr, Kannapolis, NC 28081Sold
- $286,5003 bd2 ba1.5k sqft5582 Knox Ln, Kannapolis, NC 28081Sold
Nearby schools
GreatSchools rating
- 5/10Fred L Wilson ElementaryGrades: K-5Distance: 0.3 mi
- 2/10Kannapolis MiddleGrades: 7-8Distance: 2 mi
- 2/10A. L. Brown High SchoolGrades: 9-12Distance: 1.7 mi
Schools provided by the listing agent
- Elementary: Fred Wilson
- Middle: Kannapolis
- High: A.L. Brown
Source: Canopy MLS as distributed by MLS GRID. This data may not be complete. We recommend contacting the local school district to confirm school assignments for this home.
Get a cash offer in 3 minutes
Find out how much your home could sell for in as little as 3 minutes with a no-obligation cash offer.
Estimated market value
$293,200
Get a cash offer in 3 minutes
Find out how much your home could sell for in as little as 3 minutes with a no-obligation cash offer.
Estimated market value
$293,200
- North Carolina
- Cabarrus County
- Kannapolis
- 28081
- 4150 Shiner Ln
Nearby cities
Nearby zip codes
Other Kannapolis Topics
