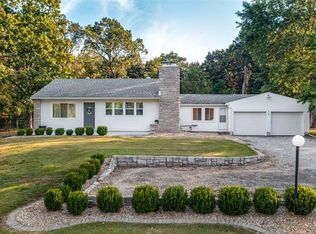
Fantastic opportunity to own this 1,350 square foot 4 bedroom, 1 bath home situated on a spacious 1/2 +/- acre lot that backs to mature trees and woods, offering a peaceful setting with added privacy. The property features a circular driveway and a 2 car attached garage. Whether you're an investor, flipper, or buyer looking to build equity, this home offers outstanding potential with a little TLC. Major updates include a roof installed approximately 3 years ago by United Builders, an HVAC system approximately 6 years old, and a water heater approximately 6 years old. Property is being sold As Is. Seller will make no repairs. Cash or Conventional financing only.
Active under contract
Listed by: MCR Realty Professionals, Inc • Heather A Spangler
$58,000
4150 State Route 16, Litchfield, IL 62056
4beds
1,350sqft
Single Family Residence
Built in 1955
0.53 Acres Lot
$-- Zestimate®
$43/sqft
$-- HOA
What's special
Mature trees and woodsCircle driveSizable lotTwo car garage
- 360 days |
- 794 |
- 64 |
Zillow last checked:
Listing updated:
Listed by:
Heather A Spangler,
MCR Realty Professionals, Inc,
Lori A Weiss 217-825-4225,
MCR Realty Professionals, Inc
Source: MARIS,MLS#: 25054558 Originating MLS: Southwestern Illinois Board of REALTORS
Originating MLS: Southwestern Illinois Board of REALTORSFacts & features
Interior
Bedrooms & bathrooms
- Bedrooms: 4
- Bathrooms: 1
- Full bathrooms: 1
- Main level bathrooms: 1
- Main level bedrooms: 4
Primary bedroom
- Features: Floor Covering: Laminate
- Level: Main
- Area: 150
- Dimensions: 15x10
Bathroom 2
- Features: Floor Covering: Laminate
- Level: Main
- Area: 120
- Dimensions: 10x12
Bathroom 3
- Features: Floor Covering: Laminate
- Level: Main
- Area: 110
- Dimensions: 11x10
Bathroom 4
- Features: Floor Covering: Laminate
- Level: Main
- Area: 108
- Dimensions: 9x12
Kitchen
- Description: open floorplan kitchen and dining room
- Features: Floor Covering: Laminate
- Level: Main
- Area: 288
- Dimensions: 24x12
Laundry
- Features: Floor Covering: Laminate
- Level: Main
- Area: 50
- Dimensions: 10x5
Living room
- Features: Floor Covering: Laminate
- Level: Main
- Area: 280
- Dimensions: 20x14
Heating
- Forced Air
Cooling
- Ceiling Fan(s), Central Air
Appliances
- Included: Free-Standing Gas Oven, Refrigerator
- Laundry: Laundry Room, Main Level
Features
- Ceiling Fan(s), Kitchen/Dining Room Combo
- Flooring: Laminate
- Basement: Crawl Space
- Has fireplace: No
Interior area
- Total structure area: 1,350
- Total interior livable area: 1,350 sqft
- Finished area above ground: 1,350
- Finished area below ground: 0
Property
Parking
- Total spaces: 2
- Parking features: Circular Driveway, Garage, Garage Door Opener
- Attached garage spaces: 2
- Has uncovered spaces: Yes
Features
- Levels: One
- Patio & porch: Patio
- Has view: Yes
- View description: Trees/Woods
Lot
- Size: 0.53 Acres
- Dimensions: 99 x 233
- Features: Gentle Sloping, Some Trees
Details
- Parcel number: 1035377030
- Special conditions: Listing As Is,Short Sale
Construction
Type & style
- Home type: SingleFamily
- Architectural style: Ranch
- Property subtype: Single Family Residence
Materials
- Other
- Foundation: Other
- Roof: Shingle
Condition
- Year built: 1955
Utilities & green energy
- Electric: Ameren
- Sewer: Septic Tank
- Water: Public
- Utilities for property: Electricity Connected, Water Connected
Community & HOA
Community
- Subdivision: Not In A Subdivision
HOA
- Has HOA: No
Location
- Region: Litchfield
Financial & listing details
- Price per square foot: $43/sqft
- Tax assessed value: $74,040
- Annual tax amount: $1,657
- Date on market: 8/19/2025
- Cumulative days on market: 360 days
- Listing terms: Cash,Conventional
- Ownership: Private
- Electric utility on property: Yes
- Road surface type: Paved
Estimated market value
Not available
Estimated sales range
Not available
Not available
Price history
| Date | Event | Price |
|---|---|---|
| 8/11/2026 | Contingent | $58,000$43/sqft |
Source:  MARIS #25054558 Report a problem MARIS #25054558 Report a problem | ||
| 8/10/2026 | Listed for sale | $58,000$43/sqft |
Source: MARIS #25054558 Report a problem | ||
| 8/5/2026 | Contingent | $58,000$43/sqft |
Source: MARIS #25054558 Report a problem | ||
| 7/15/2026 | Listed for sale | $58,000$43/sqft |
Source: MARIS #25054558 Report a problem | ||
| 2/19/2026 | Contingent | $58,000$43/sqft |
Source: MARIS #25054558 Report a problem | ||
| 12/31/2025 | Price change | $58,000-3.3%$43/sqft |
Source: MARIS #25054558 Report a problem | ||
| 11/25/2025 | Price change | $60,000-7.7%$44/sqft |
Source: MARIS #25054558 Report a problem | ||
| 11/4/2025 | Listed for sale | $65,000-7.1%$48/sqft |
Source: MARIS #25054558 Report a problem | ||
| 10/16/2025 | Contingent | $70,000$52/sqft |
Source: MARIS #25054558 Report a problem | ||
| 9/16/2025 | Price change | $70,000-12.5%$52/sqft |
Source: MARIS #25054558 Report a problem | ||
| 8/19/2025 | Listed for sale | $80,000+77.8%$59/sqft |
Source: MARIS #25054558 Report a problem | ||
| 12/24/2009 | Sold | $45,000$33/sqft |
Source: Public Record Report a problem | ||
Public tax history
| Year | Property taxes | Tax assessment |
|---|---|---|
| 2024 | $1,547 +6.1% | $24,680 +5.9% |
| 2023 | $1,459 +6.1% | $23,310 +6% |
| 2022 | $1,375 +3.8% | $22,000 +5.2% |
| 2021 | $1,326 +7.9% | $20,920 +3.6% |
| 2020 | $1,229 -0.8% | $20,190 +1.9% |
| 2019 | $1,239 +1.1% | $19,820 +3.1% |
| 2018 | $1,226 +4.2% | $19,220 +1.4% |
| 2017 | $1,176 | $18,960 +3% |
| 2016 | $1,176 +3.8% | $18,410 -0.7% |
| 2015 | $1,134 +3.5% | $18,540 +1.6% |
| 2013 | $1,095 +2.6% | $18,240 +2.5% |
| 2011 | $1,067 -31.2% | $17,800 -4.7% |
| 2009 | $1,550 | $18,670 |
Find assessor info on the county website
Monthly payment
Est. payment
Payment breakdown
Explore the cost of this home by adjusting the details. Changes won't be saved.Climate risks
Neighborhood: 62056
Nearby schools
GreatSchools rating
- NALitchfield Early Childhood CenterGrades: K-1Distance: 1.8 mi
- 8/10Litchfield Middle SchoolGrades: 6-8Distance: 2.3 mi
- 9/10Litchfield Senior High SchoolGrades: 9-12Distance: 2.3 mi
Schools provided by the listing agent
- Elementary: Litchfield Dist 12
- Middle: Litchfield Dist 12
- High: Litchfield Community High Scho
Source: MARIS. This data may not be complete. We recommend contacting the local school district to confirm school assignments for this home.
- $103,400-- bd-- ba-- sqft4019 State Route 16, Litchfield, IL 62056Off Market
- $137,7002 bd1 ba1.1k sqft4182 State Route 16, Litchfield, IL 62056Sold
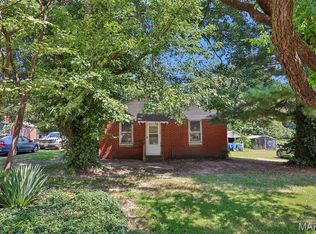
- $32,700-- bd-- ba-- sqft4020 State Route 16, Litchfield, IL 62056Off Market
- $105,0002 bd1 ba864 sqft4107 State Route 16, Litchfield, IL 62056For Sale
- $154,900-- bd-- ba-- sqft4033 State Route 16, Litchfield, IL 62056Off Market
- $99,2002 bd1 ba1k sqft4012 Illinois Route 16, Litchfield, IL 62056Off Market
- $147,700-- bd-- ba-- sqft4043 State Route 16, Litchfield, IL 62056Off Market
- $184,900-- bd-- ba-- sqft4057 State Route 16, Litchfield, IL 62056Off Market
A local agent can set up tours, give advice and negotiate with sellers.
A local lender can help you make sure your offer is ready when you are.
Similar homes
- $67,0002 bd1 ba1k sqft417 E Saint John St, Litchfield, IL 62056For Sale

 MLS ID #26040561, Lori Reid-Gardner, Century 21 Reid Baugher Realty. MARIS
 - $59,9002 bd1 ba1k sqft1028 Bell Pl, Hillsboro, IL 62049For Sale
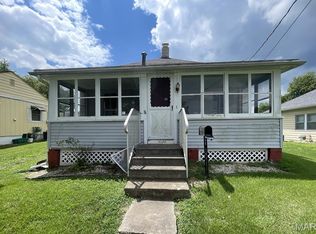 MLS ID #26047170, Jeb E Blasingame, Keller Williams Marquee. MARIS
 - $70,5004 bd2 ba1.1k sqft300 S Oak St, Hillsboro, IL 62049For Sale
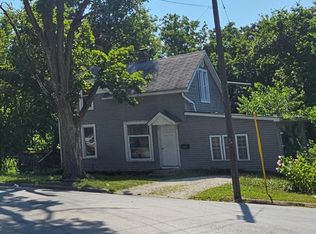 MLS ID #26051391, Michelle R Lyons, Century 21 Reid Baugher Realty. MARIS
 - $58,9003 bd2 ba1.3k sqft372 S 2nd St, Livingston, IL 62058For Sale
 MLS ID #26042136, Jamshed M Syed, Prime Real Estate and Property Management. MARIS
 - $57,9002 bd1 ba1k sqft305 Mine Rd, Sawyerville, IL 62085For SaleMLS ID #26027746, Matthew Cisler, Cisler & Associates Real Estate. MARIS
- $75,0002 bd1 ba1k sqft700 Montgomery St, Staunton, IL 62088For SaleMLS ID #26042896, Mike Mihelcic, RE/MAX Alliance. MARIS
- $49,5003 bd1 ba1k sqft1007 Sumner St, Carlinville, IL 62626For SaleMLS ID #26028308, Tom Daugherty, Cisler & Associates Real Estate. MARIS
- $40,0003 bd2 ba1.1k sqft603 E Chestnut St, Gillespie, IL 62033For SaleMLS ID #26034467, Claire Schweppe, RE/MAX Alliance. MARIS
- $42,5002 bd1 ba728 sqft109 W Willow St, Sorento, IL 62086For SaleMLS ID #25078184, Kimberly Hunt, 360 Prime Realty Group, LLC. MARIS
- $75,0003 bd2 ba1k sqft10228 Donnellson Ave, Donnellson, IL 62019For SaleMLS ID #26043521, Brandi M Lentz, MCR Realty Professionals, Inc. MARIS
- $84,9002 bd1 ba1.1k sqft108 S Ash St, Raymond, IL 62560For Sale
 MLS ID #CA1043904, Joseph B Curvey, Curvey Real Estate, Inc.. RMLS Alliance as distributed by MLS GRID
 - $75,0002 bd1 ba1.1k sqft592 Brown Ave, Livingston, IL 62058For SaleMLS ID #26028071, Sue L Pirok, Cisler & Associates Real Estate. MARIS
- $74,9002 bd1 ba900 sqft911 Madison St, Gillespie, IL 62033AuctionMLS ID #26034384, Jenny A Wisniewski, Landmark Realty. MARIS
- $33,3001 bd1 ba996 sqft307 S 6th St, Witt, IL 62094For Sale By Owner
- $79,9992 bd2 ba900 sqft390 Dorsey Rd, Gillespie, IL 62033For SaleMLS ID #26048994, Amy J Quarton, Tarrant and Harman Real Estate and Auction Co. MARIS
- $29,9003 bd1 ba1.1k sqft313 N 1st St, Witt, IL 62094For SaleMLS ID #26041003, Vernon J Korte, RE/MAX Alliance. MARIS
