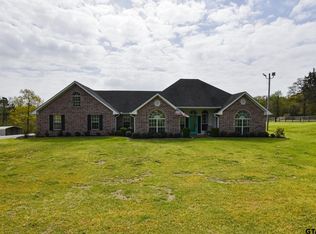
MOTIVATED! MOTIVATED! MOTIVATED! Country setting Barndominium on 39.5 acres. This 3-bedroom, 2 bath home sits back off the road about an 1/8 of a mile. Stained concrete, wood look tile and carpet flooring throughout, fresh paint, inside laundry room, and a wood burning fireplace. The master bedroom is split with its own walk-in closet and bath. Spacious with an open concept design. It sits on a hill looking over the terrain where you can drink your morning coffee before starting your day. The garage is a drive through with a door on either end. There is a free-standing carport to the right of the house. Just as you come up the driveway there is a bonus room/guest quarter to your left. It is 15’x20’ with electricity (its own meter) and water. There is no kitchen, but it does have a bathroom. The property is hilly with mixed timber and is in a rectangle shape. The timber was thinned out about 5 years ago, so there is lots of potential to cut again.
Sold
Price Unknown
4150 Us Highway 79 S, Henderson, TX 75654
3beds
1,600sqft
Single Family Residence
Built in 2015
39.4 Acres Lot
$328,000 Zestimate®
$--/sqft
$1,799 Estimated rent
Home value
$328,000
Estimated sales range
Not available
$1,799/mo
Zestimate® history
Owner options
List your home for rent
$1,799/mo
Rent Zestimate®
Find your next renter with Zillow Rental Manager. Plus, with online applications, you can quickly screen prospective tenants – for free.
$1,799/mo
Rent Zestimate®
Refinance and save
Refinancing to a lower rate could help reduce your monthly payments and save thousands over the life of the loan.
Explore your selling options
Work with a Zillow partner agent
Leverage their expertise and Zillow's premium Showcase listings to get your home seen by more buyers.
Get startedList with your own agent
Get your home in front of millions of buyers by listing it on Zillow.
Learn how to do itSell it yourself
Take full control of how buyers see your home on Zillow by listing For Sale by Owner (FSBO).
List your homeWhat's special
Zillow last checked:
Listing updated:
Listed by:
Martha McDougal 903-658-0646,
Century 21 Heritage Realty
Bought with:
NON MEMBER AGENT
Source: GTARMLS,MLS#: 24016868
Facts & features
Interior
Bedrooms & bathrooms
- Bedrooms: 3
- Bathrooms: 2
- Full bathrooms: 2
Rooms
- Room types: Utility Room, 1 Living Area
Primary bedroom
- Features: Master Bedroom Split
Bedroom
- Features: Walk-In Closet(s)
Bathroom
- Features: Shower/Tub, Vinyl Tile
Dining room
- Features: Den/Dining Combo
Kitchen
- Features: Breakfast Bar
Heating
- Central Electric
Cooling
- Central Electric
Appliances
- Included: Dishwasher, Microwave, Electric Water Heater
Features
- Ceiling Fan(s)
- Flooring: Vinyl
- Windows: Blinds
- Has fireplace: Yes
- Fireplace features: Wood Burning
Interior area
- Total structure area: 1,600
- Total interior livable area: 1,600 sqft
Property
Parking
- Total spaces: 2
- Parking features: Garage Faces Side, Door With Opener w/Contro, Other/See Remarks
- Garage spaces: 2
- Has uncovered spaces: Yes
Features
- Levels: One
- Patio & porch: Patio Open, Patio Covered
- Exterior features: Sprinkler System
- Pool features: None
- Fencing: Partial,Chain Link
Lot
- Size: 39.4 Acres
- Topography: Rolling
- Residential vegetation: Native Grasses, Timber (Cluster), Mixed Timber
Details
- Additional structures: Guest Quarters, Storage
- Parcel number: 18070
- Special conditions: None,As-Is Condition @ Closing
Construction
Type & style
- Home type: SingleFamily
- Architectural style: Barndominium
- Property subtype: Single Family Residence
Materials
- Metal
- Foundation: Slab
- Roof: Aluminum/Metal
Condition
- Year built: 2015
Details
- Warranty included: Yes
Utilities & green energy
- Gas: None
- Sewer: Aerobic Septic
- Water: Cooperative
- Utilities for property: Cable Connected
Community & HOA
Location
- Region: Henderson
Financial & listing details
- Tax assessed value: $382,480
- Annual tax amount: $1,646
- Date on market: 9/17/2025
- Listing terms: Conventional,FHA,Cash
- Road surface type: Asphalt
Price history
| Date | Event | Price |
|---|---|---|
| 3/5/2025 | Sold | -- |
Source:  GTARMLS #24016868 Report a problem GTARMLS #24016868 Report a problem | ||
| 1/14/2025 | Pending sale | $379,000$237/sqft |
Source: GTARMLS #24016868 Report a problem | ||
| 11/20/2024 | Price change | $379,000-21%$237/sqft |
Source:  LGVBOARD #20246051 Report a problem LGVBOARD #20246051 Report a problem | ||
| 10/3/2024 | Price change | $479,900-17.2%$300/sqft |
Source: LGVBOARD #20246051 Report a problem | ||
| 9/27/2024 | Listed for sale | $579,900$362/sqft |
Source: LGVBOARD #20246051 Report a problem | ||
Public tax history
| Year | Property taxes | Tax assessment |
|---|---|---|
| 2025 | $2,468 +26% | $145,940 -26.2% |
| 2024 | $1,959 | $197,800 +36.6% |
| 2023 | -- | $144,760 -11.9% |
| 2022 | -- | $164,400 +9.6% |
| 2021 | -- | $150,060 -0.5% |
| 2020 | -- | $150,880 |
| 2019 | -- | -- |
| 2018 | -- | -- |
| 2017 | -- | -- |
| 2016 | -- | -- |
| 2015 | -- | $101,500 |
| 2014 | -- | -- |
Find assessor info on the county website
Neighborhood: 75654
Nearby homes
- $556,4004 bd4 ba4.6k sqft3955 E Highway 79, Henderson, TX 75652Off Market

- $144,300-- bd-- ba1k sqft3054 County Road 406a, Henderson, TX 75654Off Market
- $186,5103 bd2 ba2.1k sqft2901 County Road 406a, Henderson, TX 75654Off Market
- $482,7003 bd2 ba2.1k sqft2901 County Road 406a, Henderson, TX 75654Off Market
- $213,600-- bd-- ba1.5k sqft2992 County Road 406a, Henderson, TX 75654Off Market
- $202,900-- bd-- ba1.4k sqft2930 County Road 406a, Henderson, TX 75654Off Market
- $30,030-- bd-- ba1.1k sqft4383 Us Highway 79 S, Henderson, TX 75654Off Market
- $139,2002 bd1 ba1.3k sqft4417 Us Highway 79 S, Henderson, TX 75654Off Market
Nearby schools
GreatSchools rating
- 4/10West Rusk Intermediate SchoolGrades: 3-5Distance: 10.5 mi
- 7/10West Rusk Middle SchoolGrades: 6-8Distance: 10.5 mi
- 5/10West Rusk High SchoolGrades: 9-12Distance: 10.5 mi
Schools provided by the listing agent
- Elementary: West Rusk
- Middle: West Rusk
- High: West Rusk
Source: GTARMLS. This data may not be complete. We recommend contacting the local school district to confirm school assignments for this home.
- Texas
- Rusk County
- Henderson
- 75654
- 4150 Us Highway 79 S
Nearby cities
Nearby zip codes
Other Henderson Topics
