Discover refined living at 4150 Woodcreek Drive, a beautifully updated 2-bedroom, 2.5-bath home located in the coveted Pierremont Townhomes of Dallas. This elegant residence offers a perfect design and everyday comfort in one of the city's most desirable areas.
Step into a light-filled, open-concept living space with high ceilings, warm hardwood floors, and designer finishes throughout. The spacious living and dining areas flow seamlessly into a chef-inspired kitchen featuring premium stainless steel appliances, granite countertops, custom cabinetry, and a large island—ideal for entertaining or casual meals. Both bedrooms offer generous space, walk-in closets, and ensuite bathrooms with spa-like finishes. The primary suite is a true retreat with a luxurious soaking tub, walk-in shower, and dual vanities. A convenient powder room serves guests, and a dedicated laundry area adds functionality.
Enjoy a beautifully landscaped backyard with a private patio—perfect for morning coffee or relaxing evenings outdoors. The attached two-car garage provides additional storage and convenience. As a resident of Pierremont Townhomes, you will have access to exceptional amenities, including a pool and a welcoming clubhouse.
Located just minutes from Downtown Dallas and top-tier dining and shopping, this home offers unbeatable access to the best of Dallas living.
Sold
Price Unknown
4150 Woodcreek Dr, Dallas, TX 75220
2beds
2,347sqft
Townhouse
Built in 1981
3,136 Square Feet Lot
$536,400 Zestimate®
$--/sqft
$3,706 Estimated rent
Home value
$536,400
$499,000 - $585,000
$3,706/mo
Zestimate® history
Owner options
List your home for rent
$3,706/mo
Rent Zestimate®
Find your next renter with Zillow Rental Manager. Plus, with online applications, you can quickly screen prospective tenants – for free.
$3,706/mo
Rent Zestimate®
Refinance and save
$350/mo
Est. payment
Refinancing to a lower rate could help reduce your monthly payments and save thousands over the life of the loan.
$350/mo
Est. payment
Explore your selling options
Work with a Zillow partner agent
Leverage their expertise and Zillow's premium Showcase listings to get your home seen by more buyers.
Get startedList with your own agent
Get your home in front of millions of buyers by listing it on Zillow.
Learn how to do itSell it yourself
Take full control of how buyers see your home on Zillow by listing For Sale by Owner (FSBO).
List your homeWhat's special
Warm hardwood floorsBeautifully landscaped backyardHigh ceilingsLight-filled open-concept living spaceGranite countertopsPremium stainless steel appliancesLuxurious soaking tub
Zillow last checked:
Listing updated:
Listed by:
Edie Estes 0773474 214-532-9823,
Keller Williams Dallas Midtown 214-526-4663
Bought with:
Kelsey Bond
Compass RE Texas, LLC.
Source: NTREIS,MLS#: 21112196
Facts & features
Interior
Bedrooms & bathrooms
- Bedrooms: 2
- Bathrooms: 3
- Full bathrooms: 2
- 1/2 bathrooms: 1
Primary bedroom
- Features: Built-in Features, Ceiling Fan(s), Dual Sinks, En Suite Bathroom, Fireplace, Separate Shower, Walk-In Closet(s)
- Level: Second
- Dimensions: 20 x 20
Primary bedroom
- Features: Ceiling Fan(s), Dual Sinks, Separate Shower, Walk-In Closet(s)
- Level: Second
- Dimensions: 16 x 14
Breakfast room nook
- Level: First
- Dimensions: 10 x 10
Dining room
- Features: Built-in Features, Ceiling Fan(s)
- Level: First
- Dimensions: 14 x 11
Kitchen
- Features: Breakfast Bar, Built-in Features, Dual Sinks, Granite Counters, Pantry
- Level: First
- Dimensions: 10 x 10
Living room
- Features: Built-in Features, Ceiling Fan(s), Fireplace
- Level: First
- Dimensions: 23 x 16
Heating
- Central
Cooling
- Central Air
Appliances
- Included: Dryer, Dishwasher, Electric Cooktop, Electric Oven, Disposal, Microwave, Trash Compactor, Washer
Features
- Wet Bar, Multiple Master Suites, Pantry, Walk-In Closet(s)
- Flooring: Luxury Vinyl Plank
- Windows: Window Coverings
- Has basement: No
- Number of fireplaces: 2
- Fireplace features: Bedroom
Interior area
- Total interior livable area: 2,347 sqft
Property
Parking
- Total spaces: 2
- Parking features: Additional Parking, Door-Single, Garage
- Attached garage spaces: 2
Features
- Levels: Two
- Stories: 2
- Pool features: Pool
Lot
- Size: 3,136 Square Feet
Details
- Parcel number: 00000358497300000
Construction
Type & style
- Home type: Townhouse
- Property subtype: Townhouse
Materials
- Foundation: Slab
Condition
- Year built: 1981
Utilities & green energy
- Sewer: Public Sewer
- Water: Public
- Utilities for property: Cable Available, Sewer Available, Water Available
Community & HOA
Community
- Features: Community Mailbox
- Subdivision: Frenchmans Crk Sec 02
HOA
- Has HOA: Yes
- Amenities included: Maintenance Front Yard
- Services included: All Facilities, Maintenance Grounds
- HOA fee: $350 monthly
- HOA name: Pierremont
- HOA phone: 123-456-7896
Location
- Region: Dallas
Financial & listing details
- Tax assessed value: $526,850
- Annual tax amount: $2,575
- Date on market: 11/13/2025
- Cumulative days on market: 78 days
Price history
| Date | Event | Price |
|---|---|---|
| 2/27/2026 | Sold | -- |
Source: NTREIS #21112196 Report a problem | ||
| 1/31/2026 | Pending sale | $500,000$213/sqft |
Source: NTREIS #21112196 Report a problem | ||
| 1/30/2026 | Contingent | $500,000$213/sqft |
Source: NTREIS #21112196 Report a problem | ||
| 1/19/2026 | Listing removed | $3,600$2/sqft |
Source: Zillow Rentals Report a problem | ||
| 11/13/2025 | Listed for sale | $500,000$213/sqft |
Source: NTREIS #21112196 Report a problem | ||
| 9/2/2025 | Price change | $3,600-4%$2/sqft |
Source: Zillow Rentals Report a problem | ||
| 6/24/2025 | Listed for rent | $3,750$2/sqft |
Source: Zillow Rentals Report a problem | ||
Public tax history
| Year | Property taxes | Tax assessment |
|---|---|---|
| 2025 | $2,575 -1.9% | $526,850 |
| 2024 | $2,626 +4.2% | $526,850 +37.2% |
| 2023 | $2,520 -46.7% | $384,000 -3.1% |
| 2022 | $4,729 +2.9% | $396,220 +9.7% |
| 2021 | $4,595 -1.8% | $361,330 |
| 2020 | $4,680 -0.8% | $361,330 -0.9% |
| 2019 | $4,718 +2.7% | $364,510 +7.1% |
| 2018 | $4,595 +6% | $340,320 +3.6% |
| 2017 | $4,336 +1% | $328,580 |
| 2016 | $4,291 +2% | $328,580 +27.3% |
| 2015 | $4,206 | $258,170 |
| 2014 | $4,206 | $258,170 |
| 2013 | -- | -- |
| 2012 | -- | -- |
| 2011 | -- | -- |
| 2010 | -- | -- |
| 2009 | -- | -- |
| 2008 | -- | -- |
| 2007 | -- | -- |
| 2005 | -- | -- |
| 2004 | -- | -- |
| 2003 | -- | -- |
| 2002 | -- | -- |
| 2001 | -- | -- |
Find assessor info on the county website
Neighborhood: 75220
Nearby homes
- $527,8002 bd3 ba2.6k sqft4146 Woodcreek Dr, Dallas, TX 75220Off Market

- $549,7002 bd2 ba2.7k sqft4142 Woodcreek Dr, Dallas, TX 75220Off Market

- $639,6002 bd3 ba2.4k sqft4138 Woodcreek Dr, Dallas, TX 75220Off Market
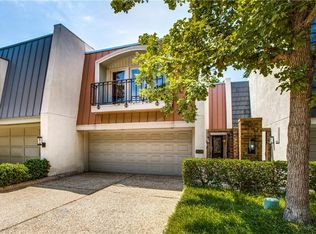
- $100-- bd-- ba-- sqft4100 Woodcreek Dr, Dallas, TX 75220Off Market
- $632,4002 bd2 ba2.4k sqft4134 Woodcreek Dr, Dallas, TX 75220Off Market
- $557,3003 bd3 ba2.5k sqft9203 Esplanade Dr, Dallas, TX 75220Off Market
- $558,800-- bd2 ba2.4k sqft4130 Woodcreek Dr, Dallas, TX 75220Off Market
- $591,6003 bd3 ba2.6k sqft9106 Esplanade Dr, Dallas, TX 75220Off Market
Nearby schools
GreatSchools rating
- 7/10Walnut Hill International Leadership AcademyGrades: PK-8Distance: 1.3 mi
- 5/10Thomas Jefferson High SchoolGrades: 9-12Distance: 1.3 mi
- 4/10Francisco Medrano Middle SchoolGrades: 7-8Distance: 2.1 mi
Schools provided by the listing agent
- Elementary: Walnuthill
- Middle: Medrano
- High: Jefferson
- District: Dallas ISD
Source: NTREIS. This data may not be complete. We recommend contacting the local school district to confirm school assignments for this home.
Get a cash offer in 3 minutes
Find out how much your home could sell for in as little as 3 minutes with a no-obligation cash offer.
Estimated market value
$536,400
Get a cash offer in 3 minutes
Find out how much your home could sell for in as little as 3 minutes with a no-obligation cash offer.
Estimated market value
$536,400
- Texas
- Dallas County
- Dallas
- 75220
- 4150 Woodcreek Dr
Nearby cities
Nearby neighborhoods
Nearby zip codes
Other Dallas Topics
