Can you say A M A Z I N G? Brand new Hemingway model with front porch situated on a corner lot is finished and ready for a new owner. This beautiful open concept layout is perfect for entertaining and you can be settled in before the holidays. As you enter the foyer, the luxury vinyl plank flooring throughout leads you to the den/study with French doors. You then enter the open concept living space including a great room with electric fireplace, gourmet kitchen and sunroom. The kitchen is complete with upgraded countertops and upgraded stainless appliance package. The center island with bar style seating, cabinets/storage and the amount of counter space makes this a dream kitchen. The stairs to the second floor open to the bonus loft space and laundry room. The primary bedroom includes additional windows for added light, a walk in closet, and a deluxe bathroom with dual vanities and tile walk in shower. Three additional bedrooms and a full bathroom complete the second level. The finished walk out basement has a rec room, full bathroom, and additional space for storage. Use this space for guests or just hanging out and relaxing. Two car garage with garage door opener system. Don't forget the Clarks Rest community amenities which include a pool, club house, parks and play areas. Close to downtown Leonardtown and area shops, restaurants, businesses and the wharf. Easy access to both Route 5 and Hollywood/Leonardtown Road for commuting to PAX Naval Air Station and areas North & South. Ask about SPECIAL BUILDER FINANCING THAT MAY BE AVAILABLE. Make your appointment today!
Sold for $569,999
$569,999
41500 Fairwood Ct, Leonardtown, MD 20650
4beds
3,681sqft
Single Family Residence
Built in 2023
4,356 Square Feet Lot
$613,600 Zestimate®
$155/sqft
$3,541 Estimated rent
Home value
$613,600
$583,000 - $644,000
$3,541/mo
Zestimate® history
Owner options
List your home for rent
$3,541/mo
Rent Zestimate®
Find your next renter with Zillow Rental Manager. Plus, with online applications, you can quickly screen prospective tenants – for free.
$3,541/mo
Rent Zestimate®
Refinance and save
$4,042/mo
Est. payment
Refinancing to a lower rate could help reduce your monthly payments and save thousands over the life of the loan.
$4,042/mo
Est. payment
Explore your selling options
Work with a Zillow partner agent
Leverage their expertise and Zillow's premium Showcase listings to get your home seen by more buyers.
Get startedList with your own agent
Get your home in front of millions of buyers by listing it on Zillow.
Learn how to do itSell it yourself
Take full control of how buyers see your home on Zillow by listing For Sale by Owner (FSBO).
List your homeWhat's special
Zillow last checked:
Listing updated:
Listed by:
Kelly Padgett 301-520-3712,
CENTURY 21 New Millennium,
Co-Listing Agent: Michael J Tennity 301-481-8197,
CENTURY 21 New Millennium
Bought with:
Konnie Mac McCarthy, 638538
MacNificent Properties LLC
Source: Bright MLS,MLS#: MDSM2015438
Facts & features
Interior
Bedrooms & bathrooms
- Bedrooms: 4
- Bathrooms: 4
- Full bathrooms: 3
- 1/2 bathrooms: 1
- Main level bathrooms: 1
Rooms
- Room types: Living Room, Dining Room, Primary Bedroom, Bedroom 2, Bedroom 3, Bedroom 4, Kitchen, Family Room, Basement, Library, Foyer, Sun/Florida Room, Great Room, Laundry, Loft, Recreation Room
Basement
- Area: 1458
Heating
- Heat Pump, Programmable Thermostat, Zoned, Electric
Cooling
- Central Air, Electric
Appliances
- Included: Microwave, Oven/Range - Electric, Refrigerator, Stainless Steel Appliance(s), Water Heater, Electric Water Heater
- Laundry: Upper Level, Washer/Dryer Hookups Only, Laundry Room, Mud Room
Features
- Family Room Off Kitchen, Open Floorplan, Kitchen - Gourmet, Pantry, Recessed Lighting, Kitchen Island, Primary Bath(s), Upgraded Countertops, Walk-In Closet(s), 9'+ Ceilings, Dry Wall
- Flooring: Carpet, Ceramic Tile, Hardwood, Luxury Vinyl
- Doors: French Doors, Sliding Glass
- Windows: Double Hung, Low Emissivity Windows
- Basement: Full,Partial,Finished,Heated,Windows,Exterior Entry,Space For Rooms,Walk-Out Access
- Has fireplace: No
Interior area
- Total structure area: 3,981
- Total interior livable area: 3,681 sqft
- Finished area above ground: 2,523
- Finished area below ground: 1,158
Property
Parking
- Total spaces: 2
- Parking features: Garage Faces Front, Garage Door Opener, Concrete, Attached, Driveway, On Street
- Attached garage spaces: 2
- Has uncovered spaces: Yes
Accessibility
- Accessibility features: None
Features
- Levels: Three
- Stories: 3
- Exterior features: Lighting, Sidewalks, Street Lights
- Pool features: Community
Lot
- Size: 4,356 Square Feet
- Features: Corner Lot, Level, Premium
Details
- Additional structures: Above Grade, Below Grade
- Parcel number: 1903181184
- Zoning: RESIDENTIAL
- Special conditions: Standard
Construction
Type & style
- Home type: SingleFamily
- Architectural style: Colonial
- Property subtype: Single Family Residence
Materials
- Blown-In Insulation, Brick Veneer, Concrete, CPVC/PVC, Frame, Rough-In Plumbing, Stone, Tile, Vinyl Siding
- Foundation: Concrete Perimeter
- Roof: Architectural Shingle
Condition
- Excellent
- New construction: Yes
- Year built: 2023
Details
- Builder model: Hemingway
- Builder name: Richmond American Homes
Utilities & green energy
- Electric: Underground
- Sewer: Public Sewer
- Water: Public
Community & HOA
Community
- Security: Carbon Monoxide Detector(s), Smoke Detector(s)
- Subdivision: Clark's Rest
HOA
- Has HOA: Yes
- Amenities included: Basketball Court, Bike Trail, Clubhouse, Common Grounds, Jogging Path, Pool, Pool Mem Avail, Tennis Court(s), Tot Lots/Playground
- Services included: Pool(s), Snow Removal
- HOA fee: $600 annually
- HOA name: CLARK'S REST
Location
- Region: Leonardtown
Financial & listing details
- Price per square foot: $155/sqft
- Tax assessed value: $98,700
- Annual tax amount: $1,072
- Date on market: 10/2/2023
- Listing agreement: Exclusive Right To Sell
- Listing terms: Cash,Conventional,FHA,USDA Loan,VA Loan
- Ownership: Fee Simple
Price history
| Date | Event | Price |
|---|---|---|
| 12/22/2023 | Sold | $569,999-1.7%$155/sqft |
Source:  Bright MLS #MDSM2015438 Report a problem Bright MLS #MDSM2015438 Report a problem | ||
| 11/29/2023 | Pending sale | $579,999$158/sqft |
Source: Bright MLS #MDSM2015438 Report a problem | ||
| 11/10/2023 | Price change | $579,999-3.3%$158/sqft |
Source: Bright MLS #MDSM2015438 Report a problem | ||
| 11/1/2023 | Listed for sale | $599,999$163/sqft |
Source: Bright MLS #MDSM2015438 Report a problem | ||
| 10/26/2023 | Contingent | $599,999$163/sqft |
Source: Bright MLS #MDSM2015438 Report a problem | ||
| 10/18/2023 | Price change | $599,999-2.4%$163/sqft |
Source: Bright MLS #MDSM2015438 Report a problem | ||
| 10/2/2023 | Price change | $614,999-1.6%$167/sqft |
Source: Bright MLS #MDSM2015438 Report a problem | ||
| 7/20/2023 | Price change | $624,999-2.3%$170/sqft |
Source: Bright MLS #MDSM2013380 Report a problem | ||
| 6/26/2023 | Price change | $639,999-0.6%$174/sqft |
Source: Bright MLS #MDSM2013380 Report a problem | ||
| 5/21/2023 | Price change | $644,140-0.2%$175/sqft |
Source: Bright MLS #MDSM2013380 Report a problem | ||
| 5/19/2023 | Price change | $645,145+0%$175/sqft |
Source: Richmond Homes Report a problem | ||
| 5/16/2023 | Price change | $645,140+0.2%$175/sqft |
Source: Richmond Homes Report a problem | ||
| 4/21/2023 | Price change | $644,140+6%$175/sqft |
Source: Richmond Homes Report a problem | ||
| 4/4/2023 | Price change | $607,490+0.1%$165/sqft |
Source: Richmond Homes Report a problem | ||
| 3/31/2023 | Price change | $606,851+0.3%$165/sqft |
Source: Richmond Homes Report a problem | ||
| 3/28/2023 | Listed for sale | $604,851$164/sqft |
Source: Richmond Homes Report a problem | ||
Public tax history
| Year | Property taxes | Tax assessment |
|---|---|---|
| 2025 | $6,879 +17.7% | $565,200 +4.5% |
| 2024 | $5,844 +448.2% | $541,100 +448.2% |
| 2023 | $1,066 -0.6% | $98,700 |
| 2022 | $1,072 +1.7% | $98,700 +1.7% |
| 2021 | $1,054 | $97,033 |
Find assessor info on the county website
Neighborhood: 20650
Nearby homes
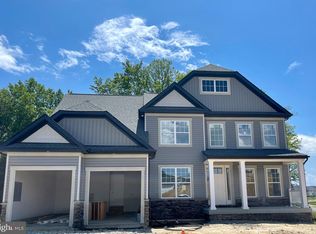
- $650,8594 bd4 ba3.5k sqft41499 Fairwood Ct, Leonardtown, MD 20650Sold
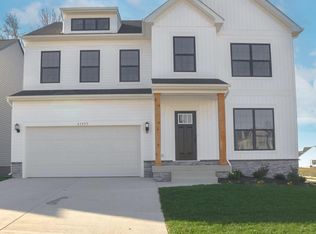
- $539,9004 bd3 ba2.3k sqft41493 Fairwood Ct, Leonardtown, MD 20650Sold
- $470,500-- bd3 ba2k sqft41500 Briarwood Cir, Leonardtown, MD 20650Off Market
- $762,3224 bd4 ba3.8k sqft41505 Fairwood Ct, Leonardtown, MD 20650Sold

- $437,800-- bd3 ba1.9k sqft41506 Briarwood Cir, Leonardtown, MD 20650Off Market
- $582,100-- bd3 ba2k sqft41506 Fairwood Ct, Leonardtown, MD 20650Off Market
- $451,400-- bd3 ba1.9k sqft41512 Briarwood Cir, Leonardtown, MD 20650Off Market
- $527,0644 bd3 ba2.2k sqft41511 Fairwood Ct, Leonardtown, MD 20650Sold
Nearby schools
GreatSchools rating
- 7/10Leonardtown Elementary SchoolGrades: PK-5Distance: 0.8 mi
- 8/10Leonardtown Middle SchoolGrades: 6-8Distance: 2.9 mi
- 5/10Leonardtown High SchoolGrades: 9-12Distance: 3.2 mi
Schools provided by the listing agent
- District: St. Mary's County Public Schools
Source: Bright MLS. This data may not be complete. We recommend contacting the local school district to confirm school assignments for this home.
Get a cash offer in 3 minutes
Find out how much your home could sell for in as little as 3 minutes with a no-obligation cash offer.
Estimated market value
$613,600
Get a cash offer in 3 minutes
Find out how much your home could sell for in as little as 3 minutes with a no-obligation cash offer.
Estimated market value
$613,600
- Maryland
- Saint Marys County
- Leonardtown
- 20650
- 41500 Fairwood Ct
Nearby cities
Nearby zip codes
Other Leonardtown Topics
