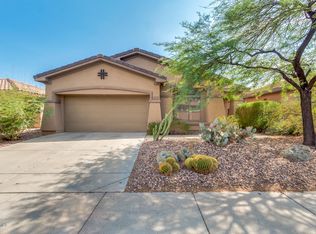
VOTED BEST HOME ON TOUR! Country Club lifestyle without breaking the bank! Nestled on an OVERSIZED, corner lot, that is private w/ lush landscaping. The interior exudes refined designer style with a COMPLETE remodel. New Kitchen, SS appliances, new floors & baseboards, new luxury bathrooms, new WINDOWS, new ROOF, new water heater, new upgraded plantation shutters, new irrigation drip system, new custom front door. This home shows like a model! Enjoy the open kitchen w/large Cambria quartz center island, open to the dining & family room with tons of natural light. If entertaining is on your mind, the seamlessly flowing open layout is sure to impress! The spotless kitchen boasts SS appliances, induction cook top, Cambria quartz counters, a pantry, recessed lighting, ample cabinets.... and a large island w/breakfast bar. The primary bedroom has an ensuite with dual sinks, custom cabinetry, tile walk-in shower & walk-in closet. The custom barn door gives you privacy from the bedroom. Tranquility awaits in the spacious backyard! A large covered patio (with an automatic drop down screen) is perfect to enjoy the peaceful backyard with mature trees and artificial grass. Mountain views peaking over the fence, complete the picture. All this in the gorgeous Master Planned Community of Anthem. The country club boasts 2 golf courses, 2 Country Clubs that include restaurants, bars, gyms, pro shops, banquet room, tennis, pickle ball, & bocce ball courts. Book yourself a massage at the luxurious club, or grab a bite to eat by one of the pools. Outside the gated country club there's a 36,000+sq ft Community Center including Rock Climbing Wall, GYM, Heated Pools, Water Parks, Catch and Release fishing, Outdoor Amphitheater, Skate Park, Basketball, Volleyball, Pickle ball & Tennis Courts, Grocery Stores, Dining and Shopping. Walk to Starbucks, or dining, shopping etc. It's an easy 29 mile drive North of the Phoenix Airport . An hour south of Sedona. Conveniently located just 15 minutes north of 17 and 101 for easy access to Scottsdale, Glendale and Peoria. Only 8 miles from the TSMC 165 billion dollar chip & AI plant complex. Just 13 miles From Desert Ridge Area & Mayo Clinic, 16 miles from Scottsdale. 9 miles from Lake Pleasant to enjoy boating, jet skis or just a dinner on the pier. And don't forget Baseball Spring training! Come and experience true resort living in this exceptional home and community. Motivated seller and priced below appraisal!
Sold for $415,000
$415,000
41502 N CHASE OAKS Way, Anthem, AZ 85086
2beds
1,344sqft
Single Family Residence
Built in 2001
7,533 Square Feet Lot
$413,800 Zestimate®
$309/sqft
$2,222 Estimated rent
Home value
$413,800
$377,000 - $451,000
$2,222/mo
Zestimate® history
Owner options
List your home for rent
$2,222/mo
Rent Zestimate®
Find your next renter with Zillow Rental Manager. Plus, with online applications, you can quickly screen prospective tenants – for free.
$2,222/mo
Rent Zestimate®
Refinance and save
$3,006/mo
Est. payment
Refinancing to a lower rate could help reduce your monthly payments and save thousands over the life of the loan.
$3,006/mo
Est. payment
Explore your selling options
Work with a Zillow partner agent
Leverage their expertise and Zillow's premium Showcase listings to get your home seen by more buyers.
Get startedList with your own agent
Get your home in front of millions of buyers by listing it on Zillow.
Learn how to do itSell it yourself
Take full control of how buyers see your home on Zillow by listing For Sale by Owner (FSBO).
List your homeWhat's special
Mountain viewsNew irrigation drip systemNew kitchenCorner lotMature treesNew windowsNew water heater
Zillow last checked:
Listing updated:
Listed by:
JoAnn E Trudeau 623-229-5171,
HomeSmart
Bought with:
Non-MLS Agent
Non-MLS Office
Source: ARMLS,MLS#: 6937782
Facts & features
Interior
Bedrooms & bathrooms
- Bedrooms: 2
- Bathrooms: 2
- Full bathrooms: 2
Heating
- Natural Gas
Cooling
- Central Air, Ceiling Fan(s), Programmable Thmstat
Appliances
- Laundry: Engy Star (See Rmks)
Features
- High Speed Internet, Double Vanity, Breakfast Bar, 9+ Flat Ceilings, No Interior Steps, Kitchen Island, Pantry, Full Bth Master Bdrm
- Flooring: Other
- Windows: Double Pane Windows, ENERGY STAR Qualified Windows
- Has basement: No
Interior area
- Total structure area: 1,344
- Total interior livable area: 1,344 sqft
Property
Parking
- Total spaces: 4
- Parking features: Garage Door Opener
- Garage spaces: 2
- Uncovered spaces: 2
Features
- Stories: 1
- Patio & porch: Covered
- Exterior features: Private Yard
- Spa features: None
- Fencing: Block
- Has view: Yes
- View description: City Lights, Mountain(s)
Lot
- Size: 7,533 Square Feet
- Features: Corner Lot, Gravel/Stone Front, Gravel/Stone Back, Synthetic Grass Back
Details
- Parcel number: 20301097
Construction
Type & style
- Home type: SingleFamily
- Architectural style: Ranch
- Property subtype: Single Family Residence
Materials
- Stucco, Wood Frame, Painted
- Roof: Tile
Condition
- Year built: 2001
Details
- Builder name: Del Webb
Utilities & green energy
- Sewer: Public Sewer
- Water: Pvt Water Company
Community & HOA
Community
- Features: Pool, Golf, Pickleball, Gated, Community Spa, Community Spa Htd, Guarded Entry, Concierge, Tennis Court(s), Playground, Biking/Walking Path, Fitness Center
- Security: Security Guard
- Subdivision: ANTHEM COUNTRY CLUB
HOA
- Has HOA: Yes
- Services included: Maintenance Grounds, Street Maint
- HOA fee: $603 quarterly
- HOA name: Anthem CC
- HOA phone: 623-742-6050
- Second HOA fee: $325 monthly
- Second HOA name: ACC
- Second HOA phone: 623-742-6202
Location
- Region: Phoenix
Financial & listing details
- Price per square foot: $309/sqft
- Tax assessed value: $360,300
- Annual tax amount: $2,845
- Date on market: 12/23/2025
- Cumulative days on market: 20 days
- Listing terms: Cash,Conventional,1031 Exchange,FHA,USDA Loan,VA Loan
- Ownership: Fee Simple
Price history
| Date | Event | Price |
|---|---|---|
| 12/12/2025 | Sold | $415,000-2.4%$309/sqft |
Source:  ARMLS #6937782 Report a problem ARMLS #6937782 Report a problem | ||
| 11/13/2025 | Pending sale | $425,000$316/sqft |
Source: ARMLS #6937782 Report a problem | ||
| 10/28/2025 | Price change | $425,000-5.5%$316/sqft |
Source: ARMLS #6937782 Report a problem | ||
| 10/23/2025 | Listed for sale | $449,900+221.4%$335/sqft |
Source: ARMLS #6937782 Report a problem | ||
| 8/13/2010 | Sold | $140,000$104/sqft |
Source: ARMLS #4383310 Report a problem | ||
| 5/2/2010 | Listed for sale | $140,000-50%$104/sqft |
Source: Phantom Realty, Inc #4383310 Report a problem | ||
| 7/22/2005 | Sold | $280,000+67.6%$208/sqft |
Source: Public Record Report a problem | ||
| 5/30/2001 | Sold | $167,112$124/sqft |
Source: Public Record Report a problem | ||
Public tax history
| Year | Property taxes | Tax assessment |
|---|---|---|
| 2025 | $1,933 +0.3% | $36,030 -5.9% |
| 2024 | $1,927 +24.6% | $38,280 +74.6% |
| 2023 | $1,546 -31.4% | $21,928 -6.4% |
| 2022 | $2,254 -1% | $23,420 +7.8% |
| 2021 | $2,276 +3.4% | $21,720 +6.6% |
| 2020 | $2,202 +3.7% | $20,370 +5.2% |
| 2019 | $2,122 | $19,370 +5.7% |
| 2018 | $2,122 +1.9% | $18,320 +0.1% |
| 2017 | $2,083 +19.1% | $18,300 +1.6% |
| 2016 | $1,749 +4.2% | $18,020 +14.6% |
| 2015 | $1,679 | $15,730 +10.8% |
| 2014 | -- | $14,200 +10.5% |
| 2013 | -- | $12,850 -0.8% |
| 2012 | -- | $12,950 +8.8% |
| 2011 | -- | $11,900 -12.7% |
| 2010 | -- | $13,630 -29.8% |
| 2009 | -- | $19,420 -19.4% |
| 2008 | -- | $24,100 |
| 2007 | -- | $24,100 +59.6% |
| 2006 | -- | $15,100 |
| 2005 | -- | $15,100 +0.3% |
| 2004 | -- | $15,050 |
| 2003 | -- | $15,050 +157.7% |
| 2002 | -- | $5,840 |
Find assessor info on the county website
Neighborhood: 85086
Nearby homes
- $513,0003 bd2 ba2k sqft41508 N Chase Oaks Way, Phoenix, AZ 85086Off Market

- $509,000-- bd2 ba2k sqft2444 W Turtle Hill Dr, Phoenix, AZ 85086Off Market
- $450,5003 bd3 ba1.5k sqft41514 N Chase Oaks Way, Phoenix, AZ 85086Off Market

- $456,4002 bd2 ba1.3k sqft2427 W Turtle Hill Dr, Phoenix, AZ 85086Off Market
- $---- bd-- ba-- sqft2427 W Turtle Hill Dr, Phoenix, AZ 85086Off Market
- $445,0002 bd2 ba1.3k sqft2433 W Turtle Hill Dr, Anthem, AZ 85086Sold
- $430,0002 bd2 ba1.3k sqft2450 W Turtle Hill Dr, Phoenix, AZ 85086Sold
- $450,0002 bd2 ba1.3k sqft2421 W Turtle Hill Dr, Phoenix, AZ 85086Sold
Nearby schools
GreatSchools rating
- 8/10Gavilan Peak Elementary SchoolGrades: PK-8Distance: 0.4 mi
- 10/10Boulder Creek High SchoolGrades: 7-12Distance: 1.8 mi
Schools provided by the listing agent
- Elementary: Gavilan Peak School
- Middle: Gavilan Peak School
- High: Boulder Creek High School
- District: Deer Valley Unified District
Source: ARMLS. This data may not be complete. We recommend contacting the local school district to confirm school assignments for this home.
Get a cash offer in 3 minutes
Find out how much your home could sell for in as little as 3 minutes with a no-obligation cash offer.
Estimated market value
$413,800
Get a cash offer in 3 minutes
Find out how much your home could sell for in as little as 3 minutes with a no-obligation cash offer.
Estimated market value
$413,800
- Arizona
- Maricopa County
- Anthem
- 85086
- 41502 N CHASE OAKS Way
Nearby cities
Nearby zip codes
Other Anthem Topics
