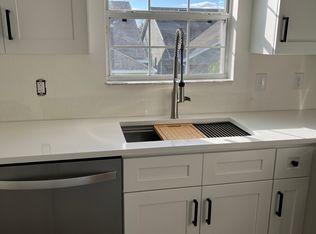
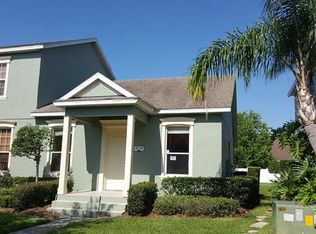
FANTASTIC UPDATED TOWNHOUSE IN AVALON PARK! This is the nicest home to hit the market in this area at this price in some time! GREAT OPPORTUNITY! A beautiful home with updated wide plank floors (2023), new kitchen appliances (2019), new roof (2019), new HWT (2019), recent exterior paint and master bath update! All appliances convey with sale including washer and dryer! Great private patio and large back courtyard! Detached double garage! Austin Falls Lane is in a great location in the South Village of Avalon Park. This is an amenity rich community. The clubhouse, luxury resort style pool, and fitness center are all in very close proximity. School also! All this in a desirable dynamic Orlando community with easy access to DT Avalon shops, Waterford Lakes shopping, all connectors, attractions, beaches and airport! A fabulous home in Avalon Park!
Sold for $324,500
$324,500
4151 AUSTEN FALLS LANE, ORLANDO, FL 32828
2beds
1,300sqft
Townhouse
Built in 2003
2,875 Square Feet Lot
$325,200 Zestimate®
$250/sqft
$2,086 Estimated rent
Home value
$325,200
$309,000 - $341,000
$2,086/mo
Zestimate® history
Owner options
List your home for rent
$2,086/mo
Rent Zestimate®
Find your next renter with Zillow Rental Manager. Plus, with online applications, you can quickly screen prospective tenants – for free.
$2,086/mo
Rent Zestimate®
Refinance and save
$2,592/mo
Est. payment
Refinancing to a lower rate could help reduce your monthly payments and save thousands over the life of the loan.
$2,592/mo
Est. payment
Explore your selling options
Work with a Zillow partner agent
Leverage their expertise and Zillow's premium Showcase listings to get your home seen by more buyers.
Get startedList with your own agent
Get your home in front of millions of buyers by listing it on Zillow.
Learn how to do itSell it yourself
Take full control of how buyers see your home on Zillow by listing For Sale by Owner (FSBO).
List your homeWhat's special
Large back courtyardNew roofDetached double garageRecent exterior paintNew hwtGreat private patioFitness center
Zillow last checked:
Listing updated:
Listed by:
Robert Kurzreiter PA 407-476-4156,
KELLER WILLIAMS REALTY AT THE PARKS 407-629-4420
Bought with:
Amber Finch, 3215714
FINCH REAL ESTATE COMPANY
Source: Stellar MLS,MLS#: O6147798 Originating MLS: Orlando Regional
Originating MLS: Orlando Regional
Facts & features
Interior
Bedrooms & bathrooms
- Bedrooms: 2
- Bathrooms: 3
- Full bathrooms: 2
- 1/2 bathrooms: 1
Primary bedroom
- Level: Second
- Dimensions: 14x12
Bedroom 2
- Level: Second
- Dimensions: 12x12
Primary bathroom
- Level: Second
- Dimensions: 12x10
Dinette
- Level: First
- Dimensions: 8x7
Dining room
- Level: First
- Dimensions: 12x12
Kitchen
- Level: First
- Dimensions: 9x9
Living room
- Level: First
- Dimensions: 14x12
Heating
- Central, Electric, Heat Pump
Cooling
- Central Air
Appliances
- Included: Dishwasher, Disposal, Dryer, Electric Water Heater, Microwave, Range, Refrigerator, Washer
- Laundry: Inside, Laundry Closet
Features
- Ceiling Fan(s), Eating Space In Kitchen, Living Room/Dining Room Combo, Primary Bedroom Main Floor, Solid Surface Counters, Solid Wood Cabinets, Thermostat, Tray Ceiling(s), Walk-In Closet(s)
- Flooring: Carpet, Ceramic Tile
- Windows: Blinds, Rods, Window Treatments
- Has fireplace: No
- Common walls with other units/homes: Corner Unit,End Unit
Interior area
- Total structure area: 1,864
- Total interior livable area: 1,300 sqft
Property
Parking
- Total spaces: 2
- Parking features: Garage Door Opener, Garage Faces Rear, On Street, Open
- Garage spaces: 2
- Has uncovered spaces: Yes
- Details: Garage Dimensions: 20x20
Features
- Levels: Two
- Stories: 2
- Patio & porch: Front Porch, Patio
- Exterior features: Irrigation System, Lighting, Sidewalk
Lot
- Size: 2,875 Square Feet
Details
- Parcel number: 072332103501136
- Zoning: P-D
- Special conditions: None
Construction
Type & style
- Home type: Townhouse
- Property subtype: Townhouse
- Attached to another structure: Yes
Materials
- Block, Stucco
- Foundation: Slab
- Roof: Shingle
Condition
- Completed
- New construction: No
- Year built: 2003
Details
- Builder model: CONCORD
Utilities & green energy
- Sewer: Public Sewer
- Water: Public
- Utilities for property: Cable Available, Cable Connected, Electricity Connected, Sewer Connected, Sprinkler Recycled, Street Lights, Underground Utilities, Water Available, Water Connected
Community & HOA
Community
- Features: Association Recreation - Owned, Deed Restrictions, Fitness Center, Playground, Pool, Sidewalks, Special Community Restrictions
- Security: Security Lights, Smoke Detector(s)
- Pet fee: $0 monthly
- Subdivision: AVALON PARK SOUTH PH 01
HOA
- Has HOA: Yes
- Amenities included: Lobby Key Required, Optional Additional Fees, Park, Playground, Pool, Recreation Facilities, Tennis Court(s)
- Services included: Cable TV, Common Area Taxes, Community Pool, Maintenance Grounds, Pool Maintenance, Recreational Facilities
- HOA fee: $251 monthly
- HOA name: Avalon Park Property Owners Association
Location
- Region: Orlando
Financial & listing details
- Price per square foot: $250/sqft
- Tax assessed value: $286,920
- Annual tax amount: $373
- Date on market: 10/12/2023
- Cumulative days on market: 3 days
- Listing terms: Cash,Conventional,FHA,VA Loan
- Ownership: Fee Simple
- Total actual rent: 0
- Electric utility on property: Yes
- Road surface type: Concrete, Paved
Price history
| Date | Event | Price |
|---|---|---|
| 11/17/2023 | Sold | $324,500$250/sqft |
Source:  Stellar MLS #O6147798 Report a problem Stellar MLS #O6147798 Report a problem | ||
| 10/16/2023 | Pending sale | $324,500$250/sqft |
Source: Stellar MLS #O6147798 Report a problem | ||
| 10/12/2023 | Listed for sale | $324,500+51%$250/sqft |
Source: Stellar MLS #O6147798 Report a problem | ||
| 10/1/2019 | Sold | $214,900$165/sqft |
Source: Public Record Report a problem | ||
| 8/16/2019 | Price change | $214,900-1.4%$165/sqft |
Source: OFFERPAD BROKERAGE #T3181268 Report a problem | ||
| 6/28/2019 | Price change | $217,900-0.9%$168/sqft |
Source: OFFERPAD BROKERAGE #T3181268 Report a problem | ||
| 6/17/2019 | Listed for sale | $219,900+4.7%$169/sqft |
Source: OFFERPAD BROKERAGE #T3181268 Report a problem | ||
| 6/6/2019 | Sold | $210,119+57.9%$162/sqft |
Source: Public Record Report a problem | ||
| 5/15/2014 | Listing removed | $1,299$1/sqft |
Source: The Realty Medics Report a problem | ||
| 4/24/2014 | Price change | $1,299-2%$1/sqft |
Source: The Realty Medics Report a problem | ||
| 4/14/2014 | Listed for rent | $1,325$1/sqft |
Source: The Realty Medics Report a problem | ||
| 12/3/2003 | Sold | $133,100$102/sqft |
Source: Public Record Report a problem | ||
Public tax history
| Year | Property taxes | Tax assessment |
|---|---|---|
| 2024 | $4,377 +1071.2% | $286,920 +56.3% |
| 2023 | $374 +8.7% | $183,567 +3% |
| 2022 | $344 -3.1% | $178,220 +3% |
| 2021 | $355 +3.9% | $173,029 +1.4% |
| 2020 | $341 -88.4% | $170,640 +6.2% |
| 2019 | $2,931 +7% | $160,700 +8.9% |
| 2018 | $2,739 | $147,525 +2.1% |
| 2017 | $2,739 +4.7% | $144,420 +2.5% |
| 2016 | $2,616 +4.4% | $140,961 +4.7% |
| 2015 | $2,507 +11.8% | $134,587 +14.1% |
| 2014 | $2,242 +13.8% | $117,977 +22.5% |
| 2013 | $1,971 +9.2% | $96,346 +15.7% |
| 2012 | $1,805 -1.4% | $83,281 -1.7% |
| 2011 | $1,831 +22.1% | $84,696 -20.9% |
| 2010 | $1,499 | $107,021 -7.9% |
| 2009 | -- | $116,142 -31.7% |
| 2008 | $1,842 -5% | $169,943 -13.1% |
| 2007 | $1,940 -4.9% | $195,507 +1.8% |
| 2006 | $2,040 +1.1% | $192,122 +54.4% |
| 2005 | $2,017 +2.7% | $124,417 +5.1% |
| 2004 | $1,965 +487.8% | $118,419 +3189.4% |
| 2003 | $334 | $3,600 |
Find assessor info on the county website
Neighborhood: Alafaya
Nearby homes
- $--1 bd1 ba380 sqft4150 Austen Falls Ln #B, Orlando, FL 32828Off Market
- $387,5003 bd2 ba1.5k sqft4150 Austen Falls Ln, Orlando, FL 32828Off Market

- $335,1003 bd2 ba1.4k sqft4146 Austen Falls Ln, Orlando, FL 32828Off Market

- $306,9002 bd2 ba1.2k sqft4154 Austen Falls Ln, Orlando, FL 32828Off Market
- $158,3003 bd2 ba1.4k sqft4142 Austen Falls Ln, Orlando, FL 32828Off Market
- $353,0003 bd3 ba1.4k sqft4204 Austen Falls Ln, Orlando, FL 32828Off Market
- $367,900-- bd-- ba-- sqft4142 Austen Falls Ln, Orlando, FL 32828Off Market
- $333,4003 bd2 ba1.4k sqft4208 Austen Falls Ln, Orlando, FL 32828Off Market
Nearby schools
GreatSchools rating
- 10/10Avalon Elementary SchoolGrades: K-5Distance: 0.8 mi
- 9/10Avalon Middle SchoolGrades: 6-8Distance: 0.3 mi
- 7/10Timber Creek High SchoolGrades: 9-12Distance: 1.9 mi
Schools provided by the listing agent
- Elementary: Avalon Elem
- Middle: Avalon Middle
- High: Timber Creek High
Source: Stellar MLS. This data may not be complete. We recommend contacting the local school district to confirm school assignments for this home.
Get a cash offer in 3 minutes
Find out how much your home could sell for in as little as 3 minutes with a no-obligation cash offer.
Estimated market value
$325,200
Get a cash offer in 3 minutes
Find out how much your home could sell for in as little as 3 minutes with a no-obligation cash offer.
Estimated market value
$325,200
- Florida
- Orange County
- Orlando
- 32828
- Alafaya
- 4151 AUSTEN FALLS LANE
Nearby cities
Nearby neighborhoods
Nearby zip codes
Other Orlando Topics
