Welcome to the Windsong Ranch Community. This is a stunning 4-bedroom, 3 full bath single story American Legend home with a pool sized yard. This one owner fully upgraded house is in immaculate condition and walking distance to the famous Windsong Beach Lagoon and the new Bridges amenities center. An ideal split bedroom and open kitchen-family room floorplan with incredible natural light and cathedral ceilings. Numerous upgrades include hand scraped nail down oak hardwood floors in all living areas, double ovens, upgraded kitchen granite, built-in speakers in Family Room, 8-foot solid core doors thru, extended outdoor patio, custom Alder wood cabinets and shelf built-ins for office, family room, and dining room. The oversized office features French doors, built-ins and upgraded texture carpet. Family room is anchored with a decorative glass tile gas log fireplace and kitchen features an oversized upgraded island with front cabinets, exotic granite and tons of cabinets. All bedrooms have walk-in closets and great natural light. Washer, dryer and both refrigerators included with acceptable offer. Oversized garage is ideal for the handy and features hanging storage racks. Windsong is a premier community in Prosper with amazing amenities and over 30 miles of hike and bike trails, the famous Beach Lagoon, community resort style pools, fitness center, lakes including fishing, tennis & basketball & pickleball courts, and world-class planned activities designed for a true community lifestyle. Proximity to excellent schools on campus (including the new High School), major highways, employers, shopping, restaurants and entertainment is truly amazing.
Sold
Street View
Price Unknown
4151 Dewberry Ln, Prosper, TX 75078
4beds
2,466sqft
Single Family Residence
Built in 2017
8,363 Square Feet Lot
$625,200 Zestimate®
$--/sqft
$3,189 Estimated rent
Home value
$625,200
$588,000 - $663,000
$3,189/mo
Zestimate® history
Owner options
List your home for rent
$3,189/mo
Rent Zestimate®
Find your next renter with Zillow Rental Manager. Plus, with online applications, you can quickly screen prospective tenants – for free.
$3,189/mo
Rent Zestimate®
Refinance and save
$579/mo
Est. payment
Refinancing to a lower rate could help reduce your monthly payments and save thousands over the life of the loan.
$579/mo
Est. payment
Explore your selling options
Work with a Zillow partner agent
Leverage their expertise and Zillow's premium Showcase listings to get your home seen by more buyers.
Get startedList with your own agent
Get your home in front of millions of buyers by listing it on Zillow.
Learn how to do itSell it yourself
Take full control of how buyers see your home on Zillow by listing For Sale by Owner (FSBO).
List your homeWhat's special
Pool sized yardExtended outdoor patioIncredible natural lightUpgraded kitchen graniteCathedral ceilingsDouble ovens
Zillow last checked:
Listing updated:
Listed by:
Geoffrey Walsh 0528356 972-743-5082,
Coldwell Banker Apex, REALTORS 817-900-3226
Bought with:
Po Lin
CME Realty
Source: NTREIS,MLS#: 21102668
Facts & features
Interior
Bedrooms & bathrooms
- Bedrooms: 4
- Bathrooms: 3
- Full bathrooms: 3
Primary bedroom
- Features: Ceiling Fan(s), Walk-In Closet(s)
- Level: First
- Dimensions: 16 x 14
Bedroom
- Features: Ceiling Fan(s), Split Bedrooms, Walk-In Closet(s)
- Level: First
- Dimensions: 12 x 11
Bedroom
- Features: Ceiling Fan(s), Split Bedrooms, Walk-In Closet(s)
- Level: First
- Dimensions: 11 x 11
Bedroom
- Features: Ceiling Fan(s), Split Bedrooms, Walk-In Closet(s)
- Level: First
- Dimensions: 10 x 11
Primary bathroom
- Features: Built-in Features, Dual Sinks, Double Vanity, En Suite Bathroom, Garden Tub/Roman Tub, Linen Closet, Stone Counters, Sitting Area in Primary, Separate Shower
- Level: First
- Dimensions: 13 x 9
Dining room
- Features: Built-in Features
- Level: First
- Dimensions: 11 x 12
Other
- Features: Built-in Features
- Level: First
- Dimensions: 11 x 5
Other
- Features: Built-in Features
- Level: First
- Dimensions: 8 x 5
Kitchen
- Features: Built-in Features, Granite Counters, Kitchen Island, Pantry, Stone Counters, Walk-In Pantry
- Level: First
- Dimensions: 17 x 10
Laundry
- Features: Built-in Features
- Level: First
- Dimensions: 7 x 5
Living room
- Features: Built-in Features, Ceiling Fan(s), Fireplace
- Level: First
- Dimensions: 19 x 17
Office
- Features: Built-in Features, Ceiling Fan(s)
- Level: First
- Dimensions: 15 x 11
Heating
- Central, Fireplace(s), Natural Gas
Cooling
- Central Air, Ceiling Fan(s), Electric
Appliances
- Included: Some Gas Appliances, Dryer, Dishwasher, Electric Oven, Gas Cooktop, Disposal, Microwave, Plumbed For Gas, Refrigerator, Tankless Water Heater, Vented Exhaust Fan, Washer
- Laundry: Washer Hookup, Dryer Hookup, Laundry in Utility Room
Features
- Built-in Features, Cathedral Ceiling(s), Decorative/Designer Lighting Fixtures, Double Vanity, Granite Counters, High Speed Internet, Kitchen Island, Pantry, Cable TV, Vaulted Ceiling(s), Walk-In Closet(s)
- Flooring: Carpet, Tile, Wood
- Windows: Window Coverings
- Has basement: No
- Number of fireplaces: 1
- Fireplace features: Decorative, Gas Log, Living Room
Interior area
- Total interior livable area: 2,466 sqft
Property
Parking
- Total spaces: 2
- Parking features: Door-Multi, Driveway, Garage Faces Front, Garage, Lighted, Storage
- Attached garage spaces: 2
- Has uncovered spaces: Yes
Features
- Levels: One
- Stories: 1
- Patio & porch: Covered
- Exterior features: Lighting, Rain Gutters
- Pool features: None, Community
- Fencing: Wood
Lot
- Size: 8,363 Square Feet
- Features: Interior Lot, Landscaped, Subdivision, Sprinkler System
Details
- Parcel number: R692713
Construction
Type & style
- Home type: SingleFamily
- Architectural style: Traditional,Detached
- Property subtype: Single Family Residence
Materials
- Brick
- Foundation: Slab
- Roof: Composition
Condition
- Year built: 2017
Utilities & green energy
- Sewer: Public Sewer
- Water: Public
- Utilities for property: Electricity Available, Natural Gas Available, Sewer Available, Separate Meters, Underground Utilities, Water Available, Cable Available
Community & HOA
Community
- Features: Clubhouse, Dock, Fitness Center, Fishing, Lake, Playground, Park, Pickleball, Pool, Tennis Court(s), Trails/Paths, Community Mailbox, Curbs, Sidewalks
- Security: Security System Owned, Security System, Smoke Detector(s)
- Subdivision: Windsong Ranch Ph 4a
HOA
- Has HOA: Yes
- Services included: All Facilities, Association Management, Maintenance Grounds
- HOA fee: $579 quarterly
- HOA name: Windsong HOA Assoc-CCMC
- HOA phone: 972-347-9270
Location
- Region: Prosper
Financial & listing details
- Tax assessed value: $741,283
- Annual tax amount: $12,545
- Date on market: 11/3/2025
- Cumulative days on market: 133 days
- Listing terms: Cash,Conventional,FHA,VA Loan
- Electric utility on property: Yes
Price history
| Date | Event | Price |
|---|---|---|
| 4/13/2026 | Sold | -- |
Source: NTREIS #21102668 Report a problem | ||
| 3/23/2026 | Pending sale | $649,900$264/sqft |
Source: NTREIS #21102668 Report a problem | ||
| 3/16/2026 | Contingent | $649,900$264/sqft |
Source: NTREIS #21102668 Report a problem | ||
| 3/5/2026 | Price change | $649,900-3%$264/sqft |
Source: NTREIS #21102668 Report a problem | ||
| 2/26/2026 | Price change | $669,900-1.5%$272/sqft |
Source: NTREIS #21102668 Report a problem | ||
| 12/11/2025 | Price change | $679,900-1.4%$276/sqft |
Source: NTREIS #21102668 Report a problem | ||
| 11/25/2025 | Price change | $689,900-1.3%$280/sqft |
Source: NTREIS #21102668 Report a problem | ||
| 11/3/2025 | Listed for sale | $699,000$283/sqft |
Source: NTREIS #21102668 Report a problem | ||
| 4/28/2017 | Sold | -- |
Source: Agent Provided Report a problem | ||
Public tax history
| Year | Property taxes | Tax assessment |
|---|---|---|
| 2025 | $778 | $643,981 +10% |
| 2024 | $778 | $585,437 +10% |
| 2023 | $778 | $532,215 +10% |
| 2022 | $778 | $483,832 +10% |
| 2021 | $778 | $439,847 +6.5% |
| 2020 | $778 | $412,841 +3.2% |
| 2019 | $778 -4.7% | $400,193 -3.9% |
| 2018 | $816 | $416,623 +106.4% |
| 2017 | -- | $201,812 |
Find assessor info on the county website
Neighborhood: Windsong Ranch
Nearby homes
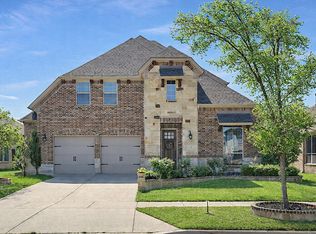
- $--4 bd4 ba3.3k sqft4141 Dewberry Ln, Prosper, TX 75078Sold
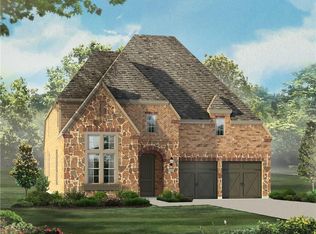
- $671,7003 bd2 ba2.6k sqft4161 Dewberry Ln, Prosper, TX 75078Off Market
- $740,6004 bd3 ba2.9k sqft4171 Dewberry Ln, Prosper, TX 75078Off Market
- $823,4004 bd4 ba3.4k sqft4131 Dewberry Ln, Prosper, TX 75078Off Market

- $875,6004 bd5 ba3.4k sqft4150 Brazoria Dr, Prosper, TX 75078Off Market
- $1,128,7005 bd5 ba4.2k sqft4140 Brazoria Dr, Prosper, TX 75078Off Market
- $1,028,7005 bd4 ba4.6k sqft4130 Brazoria Dr, Prosper, TX 75078Off Market
- $739,6004 bd4 ba3.3k sqft4150 Dewberry Ln, Prosper, TX 75078Off Market
Nearby schools
GreatSchools rating
- 9/10Windsong Ranch ElementaryGrades: PK-5Distance: 0.3 mi
- 8/10William Rushing MiddleGrades: 6-8Distance: 1.1 mi
- NARichland High SchoolGrades: 9-12Distance: 0.8 mi
Schools provided by the listing agent
- Elementary: Windsong Ranch
- Middle: William Rushing
- High: Richland
- District: Prosper ISD
Source: NTREIS. This data may not be complete. We recommend contacting the local school district to confirm school assignments for this home.
Get a cash offer in 3 minutes
Find out how much your home could sell for in as little as 3 minutes with a no-obligation cash offer.
Estimated market value
$625,200
Get a cash offer in 3 minutes
Find out how much your home could sell for in as little as 3 minutes with a no-obligation cash offer.
Estimated market value
$625,200
- Texas
- Denton County
- Prosper
- 75078
- Windsong Ranch
- 4151 Dewberry Ln
