This strong-boned, all-brick home built with the kind of quality they just don't make like they used to. It offers three spacious bedrooms with two full bathrooms, over two thousand square feet of comfortable living space on an acre of land. Inside, find a warm and inviting family room with a cozy fireplace with high-bean ceiling, with separate living and dining area. Enjoy a bright eat-in kitchen, with classic build-in double wall ovens, gas top range, double stainless-steel deep kitchen sinks, dishwasher, new garbage disposal, granite counter tops with ample cabinet space. This home also features a walk-in laundry room including a sink with ample cabinet space, walk-in pantry with plenty of room for extra storage. There is also a bonus room ideal for an office or home gym. This cozy home still has touches of its original quality charm and beautiful hardwood floors throughout. Attic has plenty of room for storage and there is a partial unfinished basement. You will enjoy the quiet neighborhood, private backyard, in-ground 9ft pool, that's perfect for family gatherings. This home has a brand new 30-year roof with transferable warranty, new driveway, with 5-year transferable warranty. Less than two-year-old HVAC system (big savings on utility bills) with ten-year transferable warranty. Enjoy this home as is, or take advantage of the opportunity to make upgrades, personalizing to your own taste. Located just minutes away from Stone Mountain Park with easy access to I-285 and I-20, as well as convenient access to MARTA Transportation.
Active
$359,900
4151 Durham Cir, Stone Mountain, GA 30083
3beds
2,058sqft
Single Family Residence
Built in 1960
1.01 Acres Lot
$349,800 Zestimate®
$175/sqft
$-- HOA
What's special
All-brick homeCozy fireplacePrivate backyardBeautiful hardwood floors throughoutBright eat-in kitchenAcre of landGas top range
- 3 days
- 566
- 105
Zillow last checked:
Listing updated:
Listed by:
Tanya R Hester Tanya Hester-Cody,
BHGRE Metro Brokers
Source: GAMLS,MLS#: 10846373
Facts & features
Interior
Bedrooms & bathrooms
- Bedrooms: 3
- Bathrooms: 2
- Full bathrooms: 2
- Main level bathrooms: 2
- Main level bedrooms: 3
Rooms
- Room types: Family Room, Laundry, Office
Kitchen
- Features: Walk-in Pantry
Heating
- Central
Cooling
- Central Air, Ceiling Fan(s)
Appliances
- Included: Dishwasher, Disposal, Double Oven, Gas Water Heater, Refrigerator
- Laundry: Laundry Closet
Features
- Bookcases, Beamed Ceilings, Double Vanity
- Flooring: Hardwood, Other
- Basement: Partial,Exterior Entry
- Number of fireplaces: 1
- Fireplace features: Masonry
- Common walls with other units/homes: No Common Walls
Interior area
- Total structure area: 2,058
- Total interior livable area: 2,058 sqft
- Finished area above ground: 2,058
- Finished area below ground: 0
Property
Parking
- Total spaces: 2
- Parking features: Carport, Kitchen Level
- Has carport: Yes
Accessibility
- Accessibility features: Other
Features
- Levels: One
- Stories: 1
- Patio & porch: Porch
- Exterior features: Gas Grill
- Has private pool: Yes
- Pool features: In Ground
- Fencing: Chain Link,Fenced,Back Yard
Lot
- Size: 1.01 Acres
- Features: Private
- Residential vegetation: Partially Wooded, Grassed
Details
- Additional structures: Outbuilding, Shed(s)
- Parcel number: 15 227 02 034
Construction
Type & style
- Home type: SingleFamily
- Architectural style: Traditional
- Property subtype: Single Family Residence
Materials
- Brick
- Foundation: Block
- Roof: Composition
Condition
- Resale
- New construction: No
- Year built: 1960
Utilities & green energy
- Sewer: Septic Tank
- Water: Public
- Utilities for property: Electricity Available, Cable Available, Natural Gas Available, Phone Available, Sewer Available, Water Available
Green energy
- Water conservation: Low-Flow Fixtures
Community & HOA
Community
- Features: Park, Street Lights, Near Public Transport
- Security: Smoke Detector(s)
- Subdivision: Rowland Hills
HOA
- Has HOA: No
- Services included: None
Location
- Region: Stone Mountain
Financial & listing details
- Price per square foot: $175/sqft
- Tax assessed value: $258,500
- Annual tax amount: $4,507
- Date on market: 9/15/2026
- Cumulative days on market: 3 days
- Listing agreement: Exclusive Right To Sell
- Listing terms: Cash,Conventional,FHA,VA Loan
- Electric utility on property: Yes
Estimated market value
$349,800
$332,000 - $367,000
$2,526/mo
Price history
| Date | Event | Price |
|---|---|---|
| 9/15/2026 | Listed for sale | $359,900+102.2%$175/sqft |
Source:  GAMLS #10846373 Report a problem GAMLS #10846373 Report a problem | ||
| 8/8/2003 | Sold | $178,000$86/sqft |
Source: Public Record Report a problem | ||
Public tax history
| Year | Property taxes | Tax assessment |
|---|---|---|
| 2025 | $498 +1.6% | $103,400 +2.8% |
| 2024 | $490 -75.6% | $100,600 +0.4% |
| 2023 | $2,012 -9% | $100,240 +11.9% |
| 2022 | $2,211 +38.2% | $89,600 +42% |
| 2021 | $1,600 +5.8% | $63,120 +6.8% |
| 2020 | $1,512 +26.5% | $59,120 +29.9% |
| 2019 | $1,196 +63.8% | $45,520 +78.9% |
| 2018 | $730 -1.5% | $25,440 |
| 2017 | $741 +5.9% | $25,440 -10% |
| 2016 | $700 | $28,280 +137.2% |
| 2014 | $700 | $11,920 -33.9% |
| 2013 | -- | $18,040 +9.2% |
| 2012 | -- | $16,520 -20.9% |
| 2011 | -- | $20,880 -67.9% |
| 2010 | $2,026 | $65,000 |
| 2009 | $2,026 +15.5% | $65,000 |
| 2008 | $1,754 +4.5% | $65,000 |
| 2007 | $1,679 | $65,000 +6% |
| 2006 | $1,679 +4.5% | $61,320 |
| 2005 | $1,607 +6.6% | $61,320 +4% |
| 2004 | $1,507 +5.8% | $58,960 +4.7% |
| 2003 | $1,425 +14.4% | $56,320 |
| 2002 | $1,246 +24.1% | $56,320 |
| 2001 | $1,004 | $56,320 |
Find assessor info on the county website
Monthly payment
Est. payment
Payment breakdown
Explore the cost of this home by adjusting the details. Changes won't be saved.Climate risks
Neighborhood: 30083
Nearby schools
Schools provided by the listing agent
- Elementary: Allgood
- Middle: Freedom
- High: Clarkston
Source: GAMLS. This data may not be complete. We recommend contacting the local school district to confirm school assignments for this home.
- $279,4003 bd2 ba1.9k sqft4159 Durham Cir, Stone Mountain, GA 30083Off Market
- $277,7003 bd2 ba1.7k sqft4143 Durham Cir, Stone Mountain, GA 30083Off Market
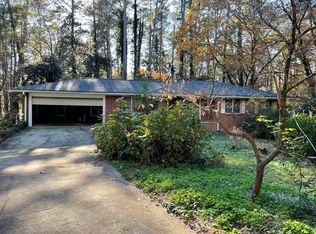
- $263,1003 bd2 ba1.7k sqft4169 Durham Cir, Stone Mountain, GA 30083Off Market
- $248,9005 bd2 ba2.7k sqft4135 Durham Cir, Stone Mountain, GA 30083Off Market
Similar homes
- $299,9003 bd3 ba1.8k sqft4177 Carrollwood Dr, Stone Mountain, GA 30083Active

 MLS ID #10845014, Joshua Keen, Keller Williams Realty. GAMLS
 - $--3 bd2 ba1.9k sqft1140 To Lani Dr, Stone Mountain, GA 30083Auction
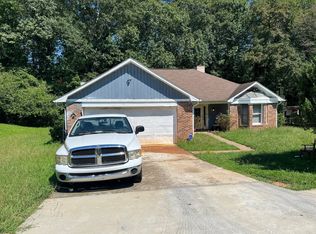 Auction.com 2
 - $388,0005 bd5 ba2.1k sqft714 Wetherborn Pl, Stone Mountain, GA 30083Active
 MLS ID #10830926, Mark Spain, Mark Spain Real Estate. GAMLS
 - $270,0003 bd2 ba1.5k sqft4424 Carriage Trl, Stone Mountain, GA 30083Active
 MLS ID #10845925, Alianny Santos, The Atlanta Home Experts. GAMLS
 - $265,0004 bd2 ba1.6k sqft4415 Pacer Ct, Stone Mountain, GA 30083ActiveMLS ID #10847946, Mayra Senquiz, Your Home Sold Guaranteed. GAMLS
- $309,9004 bd3 ba2.1k sqft4634 S Hope Springs Rd, Stone Mountain, GA 30083ActiveMLS ID #10823408, Abel Aung, Virtual Properties Realty.com. GAMLS
- $305,0004 bd3 ba2.2k sqft4668 Bexley Dr, Stone Mountain, GA 30083ActiveMLS ID #10838226, Joseph Ellsworth, Coldwell Banker Realty. GAMLS
- $325,0003 bd3 ba1.9k sqft588 Freemans Walk, Stone Mountain, GA 30083ActiveMLS ID #10837835, Sergio Ardila, Virtual Properties Realty.com. GAMLS
- $299,9004 bd2 ba2.3k sqft4295 Autumn Hill Dr, Stone Mountain, GA 30083ActiveMLS ID #10820896, Robert E Salmons Jr., Entera Realty. GAMLS
- $299,9993 bd2 ba2.2k sqft4679 Hardwood Rd, Stone Mountain, GA 30083ActiveMLS ID #10810010, Jessica Robidou, Atlanta Communities. GAMLS
- $295,0003 bd2 ba1.6k sqft4847 Brasac Dr, Stone Mountain, GA 30083For Sale
 MLS ID #7837251, YUQUAN HOLLOWAY, Virtual Properties Realty.com. FMLS GA
 - $364,9005 bd4 ba2.9k sqft4605 Mercer Rd, Stone Mountain, GA 30083ActiveMLS ID #10739084, Voncia C Shepard, Atlanta Communities. GAMLS
- $299,9994 bd3 ba1.7k sqft1130 Mannbrook Dr, Stone Mountain, GA 30083Active Under ContractMLS ID #10835688, Olaniyi Adewole, eXp Realty. GAMLS
- $285,0003 bd2 ba1.5k sqft4607 Bexley Dr, Stone Mountain, GA 30083ActiveMLS ID #10835575, Alianny Santos, The Atlanta Home Experts. GAMLS
- $415,0004 bd3 ba2.2k sqft4686 Fountainhead Dr, Stone Mountain, GA 30083For SaleMLS ID #7775193, Alex Miller, Compass. FMLS GA
- $260,0003 bd2 ba1.7k sqft887 Ellis Rd, Stone Mountain, GA 30083ActiveMLS ID #10807685, David Garcia, Mainstay Brokerage. GAMLS
- $214,9003 bd2 ba1.5k sqft1127 Renee Dr, Decatur, GA 30035ActiveMLS ID #10845947, Yanni Uriah, Trelora Realty, Inc.. GAMLS
- $284,9004 bd3 ba1.7k sqft1163 To Lani Farm Rd, Stone Mountain, GA 30083ActiveMLS ID #10815187, Bikash Chhetri, Virtual Properties Realty.com. GAMLS
- $185,0003 bd3 ba1.7k sqft804 Rowland Rd, Stone Mountain, GA 30083ActiveMLS ID #10840283, Mark Spain, Mark Spain Real Estate. GAMLS
- $299,3004 bd3 ba1.9k sqft534 Woodcrest Manor Dr, Stone Mountain, GA 30083For SaleMLS ID #7829689, RAJEEV BHARDWAJ, Anne Tamm, LLC.. FMLS GA
