Skip main navigation
Off market
  • $4,079,300

    4151 E Montview Blvd, Denver, CO 80207

    7beds
    7,920sqft
    SingleFamily
    Built in 1914
    0.36 Acres Lot
    $4,079,300 Zestimate®
    $515/sqft
    $5,556 Estimated rent

    Home value

    $4,079,300

    $3.63M - $4.57M

    $5,556/mo

    Zestimate® history
    Loading
    Loading...

    Owner options

    List your home for rent

    $5,556/mo

    Rent Zestimate®

    Find your next renter with Zillow Rental Manager. Plus, with online applications, you can quickly screen prospective tenants – for free.

    Learn more

    $5,556/mo

    Rent Zestimate®

    Refinance and save

    $23,641/mo

    Est. payment

    Refinancing to a lower rate could help reduce your monthly payments and save thousands over the life of the loan.

    See today's rates

    $23,641/mo

    Est. payment

    Explore your selling options

    Work with a Zillow partner agent

    Leverage their expertise and Zillow's premium Showcase listings to get your home seen by more buyers.

    Get started

    List with your own agent

    Get your home in front of millions of buyers by listing it on Zillow.

    Learn how to do it

    Sell it yourself

    Take full control of how buyers see your home on Zillow by listing For Sale by Owner (FSBO).

    List your home

    What's special

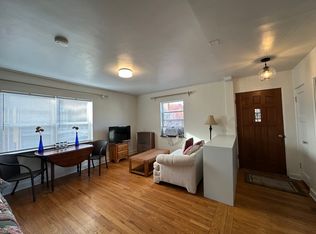
    Newly remodeled from top to bottom. Every square inch of this home is spectacular!! This one of a kind, 15,600 sq ft corner lot gives an amazing sense of open space while still remaining completely private. Uniquely charming 1914 historic architecture(Harry James Manning). High ceilings and grand rooms, this 3 level home is filled with light and character. The brand new kitchen has Quartz countertops, custom cabinets, french doors that lead to private back yard oasis. Fabulous yard with custom fire pit, outdoor dining patio, playground and professional landscaping allow plenty of room for entertaining and play. Perfectly finished lower level with recently raised ceilings, rec room, fireplace, wine cellar, bath & executive exercise room. Great walkability! A short walk to the museum, zoo, library, shops at 23rd/ Kearney and 23rd/ Cherry. Park Hill is part of the Stapleton-Greater Park Hill DPS Enrollment Zone, located in EAST high school zone. Don't' miss the charming studio above the garage.

    This property is off market, which means it's not currently listed for sale or rent on Zillow. This may be different from what's available on other websites or public sources.

    Facts & features

    Interior

    Bedrooms & bathrooms
    • Bedrooms: 7
    • Bathrooms: 8
    • Full bathrooms: 6
    • 1/2 bathrooms: 2
    Heating
    • Other, Other
    Cooling
    • Central
    Appliances
    • Included: Dishwasher, Dryer, Garbage disposal, Microwave, Range / Oven, Refrigerator, Washer
    Features
    • Eating Space / Kitchen, Five Piece Bath, Kitchen Island, Master Bath, Master Suite, Updated, Window Coverings, Smoke Free, Speakers, Built-in, Remodeled, Pantry, Built-Ins, Storm Windows, Exercise Room, Foyer/Entry
    • Flooring: Tile, Carpet, Hardwood
    • Basement: Finished
    • Has fireplace: Yes
    Interior area
    • Total interior livable area: 7,920 sqft

    Property

    Parking
    • Total spaces: 4
    • Parking features: Garage - Attached, Off-street
    Features
    • Exterior features: Brick
    • Has spa: Yes
    • Has view: Yes
    • View description: City
    Lot
    • Size: 0.36 Acres
    Details
    • Parcel number: 0131226010000

    Construction

    Type & style
    • Home type: SingleFamily
    • Architectural style: Traditional
    Materials
    • Roof: Composition
    Condition
    • Year built: 1914

    Utilities & green energy

    • Sewer: Public

    Community & neighborhood

    Community
    • Community features: Fitness Center
    Location
    • Region: Denver

    Other

    Other facts
    • Cooling: Ceiling Fan
    • Exterior Features: Professional Landscaping, Fence, Yard, Playground Area
    • Property Type: Residential
    • Flooring: Wood
    • School District: Denver 1
    • Structural Style: 3+ Story
    • Interior Features: Eating Space / Kitchen, Five Piece Bath, Kitchen Island, Master Bath, Master Suite, Updated, Window Coverings, Smoke Free, Speakers, Built-in, Remodeled, Pantry, Built-Ins, Storm Windows, Exercise Room, Foyer/Entry
    • Kitchen Appliances: Smoke Alarm, Double Oven, Convection Oven, Wine Cooler, Range Hood, Warming Oven/Drawer
    • Sewer: Public
    • Construction Methods: Brick
    • Construction Materials: Brick
    • Architectural Style: Traditional
    • Smart Home Features: Video Doorbell, HVAC/Fans/Vents
    • Partial Ownership Type: Not Applicable
    • MLS: REcolorado

    Price history

    DateEventPrice
    4/30/2019Sold$2,920,000+66.9%$369/sqft
    Source: Public Record Report a problem
    9/6/2016Sold$1,750,000-11.8%$221/sqft
    Source: Public Record Report a problem
    2/1/2016Listing removed$1,985,000$251/sqft
    Source: Urban Luxe Real Estate Report a problem
    10/8/2015Listed for sale$1,985,000+56.3%$251/sqft
    Source: Urban Luxe Real Estate Report a problem
    6/9/2011Sold$1,270,290-12.3%$160/sqft
    Source: Public Record Report a problem
    5/16/2011Pending sale$1,449,000$183/sqft
    Source: Kentwood Companies #986793 Report a problem
    2/25/2011Price change$1,449,000-3.4%$183/sqft
    Source: Kentwood Companies #986793 Report a problem
    10/17/2010Price change$1,500,000-6.3%$189/sqft
    Source: Fuller Sotheby's International Realty #939034 Report a problem
    5/29/2010Listed for sale$1,600,000-4.5%$202/sqft
    Source: Fuller Sotheby's International Realty #888670 Report a problem
    4/17/2010Listing removed$1,675,000$211/sqft
    Source: Active Website #832500 Report a problem
    12/5/2009Price change$1,675,000-11.8%$211/sqft
    Source: Kentwood Companies #832500 Report a problem
    8/16/2009Price change$1,899,000-3.8%$240/sqft
    Source: Kentwood Companies #801500 Report a problem
    4/12/2009Listed for sale$1,975,000+102.6%$249/sqft
    Source: Listhub #761041 Report a problem
    7/10/2001Sold$975,000$123/sqft
    Source: Public Record Report a problem

    Public tax history

    YearProperty taxesTax assessment
    2024$21,408 +28.5%$276,280 -1.9%
    2023$16,659 +3.6%$281,660 +34.5%
    2022$16,081 +66.2%$209,480 -2.8%
    2021$9,676 +2.9%$215,510 +65.3%
    2020$9,405 +0%$130,409 -0.7%
    2019$9,401 $131,320 +8.1%
    2018$9,401 -1.2%$121,520 -1.5%
    2017$9,512 +8.1%$123,320 +9.5%
    2016$8,802 +3.9%$112,660
    2015$8,475 0%$112,660 +10.4%
    2014$8,479 +1.3%$102,040
    2013$8,368 +17.9%$102,040 +2.5%
    2012$7,097 -15.2%$99,530
    2011$8,370 +2.2%$99,530 -20.8%
    2010$8,187 +10.5%$125,690
    2009$7,411 -0.2%$125,690 +13.3%
    2008$7,424 +16.4%$110,970
    2007$6,379 +1.1%$110,970 +16.5%
    2006$6,308 +21%$95,290
    2005$5,213 +4.8%$95,290 +14.6%
    2003$4,976 +1.9%$83,180 +0.1%
    2002$4,883 $83,130 +21%
    2001-- $68,680

    Find assessor info on the county website

    Neighborhood: South Park Hill

    Nearby schools

    GreatSchools rating
    Schools provided by the listing agent
    • Elementary: Park Hill
    • Middle: McAuliffe International
    • High: East
    • District: Denver 1

    Source: The MLS. This data may not be complete. We recommend contacting the local school district to confirm school assignments for this home.

    Get a cash offer in 3 minutes
    Find out how much your home could sell for in as little as 3 minutes with a no-obligation cash offer.
    Estimated market value
    $4,079,300
    Get a cash offer in 3 minutes
    Find out how much your home could sell for in as little as 3 minutes with a no-obligation cash offer.
    Estimated market value
    $4,079,300