Skip main navigation
Sold for $795,000
  • $795,000

    4151 Faulkner Ln, Tallahassee, FL 32311

    4beds
    2,938sqft
    Single Family Residence
    Built in 2007
    0.63 Acres Lot
    $817,700 Zestimate®
    $271/sqft
    $3,468 Estimated rent

    Home value

    $817,700

    $777,000 - $859,000

    $3,468/mo

    Zestimate® history
    Loading
    Loading...

    Owner options

    List your home for rent

    $3,468/mo

    Rent Zestimate®

    Find your next renter with Zillow Rental Manager. Plus, with online applications, you can quickly screen prospective tenants – for free.

    Learn more

    $3,468/mo

    Rent Zestimate®

    Refinance and save

    $6,190/mo

    Est. payment

    Refinancing to a lower rate could help reduce your monthly payments and save thousands over the life of the loan.

    See today's rates

    $6,190/mo

    Est. payment

    Explore your selling options

    Work with a Zillow partner agent

    Leverage their expertise and Zillow's premium Showcase listings to get your home seen by more buyers.

    Get started

    List with your own agent

    Get your home in front of millions of buyers by listing it on Zillow.

    Learn how to do it

    Sell it yourself

    Take full control of how buyers see your home on Zillow by listing For Sale by Owner (FSBO).

    List your home

    What's special

    Gas fireplaceGas stovePlay roomOpen floor planImpressive homeLarge corner lotGarden tub
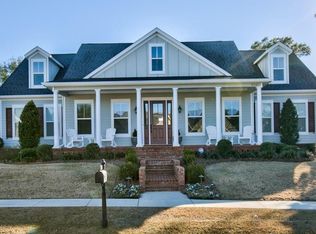
    Gorgeous custom home located on a large corner lot in desirable SouthWood! This 4 bedroom, 3.5 bath home is well appointed with hardwood floors throughout, beautiful crown moldings, an open floor plan, 2.5 car garage, a formal dining room, and a separate study. Natural light floods the warm and inviting family room accented with a built-in entertainment center, coffered ceiling, and gas fireplace. The Chef's kitchen boasts all stainless steel appliances, tumbled marble backsplash, natural quartz countertops, gas stove, breakfast nook, and walk-in pantry. The downstairs primary suite offers ultimate tranquility and luxury with built-in window seat, tray ceiling, dual vanity, large walk-in shower with two shower heads, and garden tub. Two downstairs bedrooms share a bathroom. The sizable upstairs bedroom offers an en-suite bathroom ideal for guests or a play room. Relax on the screened in patio overlooking the fenced-in backyard. This impressive home is a must see!

    Zillow last checked:

    Listing updated:

    Listed by:

    Josh Kasper 850-528-1898,

    The Naumann Group Real Estate

    Bought with:

    Stephanie J Bridges, 3193702

    Hill Spooner & Elliott Inc

    Source: TBR,MLS#: 371453MLS Logo

    Facts & features

    Interior

    Bedrooms & bathrooms
    • Bedrooms: 4
    • Bathrooms: 4
    • Full bathrooms: 3
    • 1/2 bathrooms: 1
    Primary bedroom
    • Dimensions: 16x17
    Bedroom 2
    • Dimensions: 11x13
    Bedroom 3
    • Dimensions: 11x14
    Bedroom 4
    • Dimensions: 16x18
    Dining room
    • Dimensions: 12x13
    Family room
    • Dimensions: 19x20
    Kitchen
    • Dimensions: 11x16
    Living room
    • Dimensions: -
    Heating
    • Central, Electric, Fireplace(s)
    Cooling
    • Central Air, Ceiling Fan(s), Electric
    Appliances
    • Included: Dishwasher, Disposal, Ice Maker, Microwave, Oven, Refrigerator, Stove
    Features
    • Tray Ceiling(s), Garden Tub/Roman Tub, High Ceilings, Stall Shower, Vaulted Ceiling(s), Entrance Foyer, Primary Downstairs, Pantry, Walk-In Closet(s)
    • Flooring: Carpet, Hardwood, Tile
    • Has fireplace: Yes
    • Fireplace features: Gas
    Interior area
    • Total structure area: 2,938
    • Total interior livable area: 2,938 sqft

    Property

    Parking
    • Total spaces: 2
    • Parking features: Garage, Two Car Garage
    • Garage spaces: 2
    Features
    • Patio & porch: Covered, Patio, Porch, Screened
    • Exterior features: Fully Fenced, Sprinkler/Irrigation, Satellite Dish
    • Pool features: Community
    • Fencing: Fenced
    • Has view: Yes
    • View description: None
    Lot
    • Size: 0.63 Acres
    • Dimensions: 208 x 31 x 71 x 185 x 78 x 97
    Details
    • Parcel number: 312216B0010
    • Special conditions: Standard

    Construction

    Type & style
    • Home type: SingleFamily
    • Architectural style: Two Story,Traditional
    • Property subtype: Single Family Residence
    Materials
    • Brick, Fiber Cement
    Condition
    • Year built: 2007

    Utilities & green energy

    • Sewer: Public Sewer
    Green energy
    • Green verification: ENERGY STAR Certified Homes

    Community & neighborhood

    Security
    • Security features: Security System Owned
    Community
    • Community features: Curbs, Gutter(s), Pool, Street Lights, Sidewalks
    Location
    • Region: Tallahassee
    • Subdivision: SouthWood

    HOA & financial

    HOA
    • Has HOA: Yes
    • HOA fee: $780 annually
    • Services included: Common Areas, Pool(s)

    Other

    Other facts
    • Listing terms: Conventional,Other
    • Road surface type: Paved

    Price history

    DateEventPrice
    6/21/2024Sold$795,000+0.6%$271/sqft
    Source: TBR #371453 Report a problem
    5/13/2024Contingent$789,900$269/sqft
    Source: TBR #371453 Report a problem
    4/29/2024Listed for sale$789,900+68.1%$269/sqft
    Source: TBR #371453 Report a problem
    12/27/2013Sold$470,000+4.4%$160/sqft
    Source: Public Record Report a problem
    3/1/2011Sold$450,000-5.2%$153/sqft
    Source: Agent Provided Report a problem
    1/20/2011Listed for sale$474,900-5%$162/sqft
    Source: The Naumann Group Real Estate, Inc. #209753 Report a problem
    12/10/2010Listing removed$499,900$170/sqft
    Source: The Naumann Group #209573 Report a problem
    10/10/2010Listed for sale$499,900-10.2%$170/sqft
    Source: The Naumann Group #209573 Report a problem
    9/28/2007Sold$556,500+383.9%$189/sqft
    Source: Public Record Report a problem
    1/25/2007Sold$115,000$39/sqft
    Source: Public Record Report a problem

    Public tax history

    YearProperty taxesTax assessment
    2025$10,482 +6.9%$504,198 +7.3%
    2024$9,807 +0.7%$469,716 +3%
    2023$9,741 +5.5%$456,035 +3%
    2022$9,237 +1.2%$442,752 +3%
    2021$9,127 +3.4%$429,856 +1.4%
    2020$8,829 +1.1%$423,921 +2.3%
    2019$8,729 $414,390 +1.9%
    2018$8,729 +2.4%$406,663 +2.1%
    2017$8,526 +0.4%$398,299 +2.1%
    2016$8,492 $390,107 +0.7%
    2015$8,492 $387,395 +0.8%
    2014$8,492 $384,320 +23.5%
    2013-- $311,285 +1.7%
    2012-- $306,082 -10.5%
    2011-- $342,045 -4.3%
    2010-- $357,382 -8.1%
    2009-- $389,065 -11.3%
    2008-- $438,565 +323.7%
    2007-- $103,500 +11.1%
    2006-- $93,150 +2689.8%
    2005-- $3,339
    2004-- $3,339

    Find assessor info on the county website

    Neighborhood: 32311

    Nearby schools

    GreatSchools rating
    Schools provided by the listing agent
    • Elementary: CONLEY ELEMENTARY
    • Middle: Florida High/Fairview
    • High: Florida High/Rickards

    Source: TBR. This data may not be complete. We recommend contacting the local school district to confirm school assignments for this home.

    Get pre-qualified for a loan
    At Zillow Home Loans, we can pre-qualify you in as little as 5 minutes with no impact to your credit score.

    An equal housing lender. NMLS #10287.

    Sell for more on Zillow
    Get a Zillow Showcase℠ listing at no additional cost and you could sell for .
    $817,700
    2% more
    +$16,354
    With Zillow Showcase(estimated)
    $834,054