Skip main navigation
Sold for $434,843
  • $434,843

    4151 Foggy Bottom Dr, Milton, FL 32583

    4beds
    2,482sqft
    Single Family Residence
    Built in 2025
    9,583 Square Feet Lot
    $445,500 Zestimate®
    $175/sqft
    $2,690 Estimated rent

    Home value

    $445,500

    $405,000 - $490,000

    $2,690/mo

    Zestimate® history
    Loading
    Loading...

    Owner options

    List your home for rent

    $2,690/mo

    Rent Zestimate®

    Find your next renter with Zillow Rental Manager. Plus, with online applications, you can quickly screen prospective tenants – for free.

    Learn more

    $2,690/mo

    Rent Zestimate®

    Refinance and save

    $3,495/mo

    Est. payment

    Refinancing to a lower rate could help reduce your monthly payments and save thousands over the life of the loan.

    See today's rates

    $3,495/mo

    Est. payment

    Explore your selling options

    Work with a Zillow partner agent

    Leverage their expertise and Zillow's premium Showcase listings to get your home seen by more buyers.

    Get started

    List with your own agent

    Get your home in front of millions of buyers by listing it on Zillow.

    Learn how to do it

    Sell it yourself

    Take full control of how buyers see your home on Zillow by listing For Sale by Owner (FSBO).

    List your home

    What's special

    Guest hallFourth spare bedroomOptional fifth bedroomOversized closetThird bathGreat roomOpen concept area
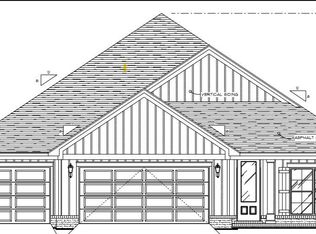
    Navarre model! As you walk into your newly purchased Navarre home, you will notice your formal living room or optional fifth bedroom off the foyer. As you continue in there is first appearance of a guest hall that is accompanied by your third bath and your fourth spare bedroom in its own living quarters for ultimate privacy. The formal dining, great room, kitchen with breakfast combo is all an open concept area that is perfect for those nice dinners or spacious enough for everyone to spread out. This is where you are also seeing your gracious sized outdoor living space. Your owner’s suite is off the great room in the back corner of the house for privacy. Your ensuite owner’s bathroom has a lovely oversized closet for all your clothing needs and also a linen closet as well. Your spare rooms 2 and 3 are down their own guest hallway giving them their own retreat feel but also conveniently located off of your spacious 3 car garage.

    Zillow last checked:

    Listing updated:

    Listed by:

    Trish Lohela,

    HOLIDAY BUILDERS OF THE GULF COAST, LLC

    Bought with:

    Trish Lohela

    HOLIDAY BUILDERS OF THE GULF COAST, LLC

    Source: PAR,MLS#: 661173MLS Logo

    Facts & features

    Interior

    Bedrooms & bathrooms
    • Bedrooms: 4
    • Bathrooms: 3
    • Full bathrooms: 3
    Primary bedroom
    • Level: First
    • Area: 256.51
    • Dimensions: 15.08 x 17.01
    Bedroom
    • Level: First
    • Area: 132.23
    • Dimensions: 12.01 x 11.01
    Bedroom 1
    • Level: First
    • Area: 132.23
    • Dimensions: 12.01 x 11.01
    Bedroom 2
    • Level: First
    • Area: 122.21
    • Dimensions: 11.1 x 11.01
    Dining room
    • Level: First
    • Area: 194.21
    • Dimensions: 16.05 x 12.1
    Living room
    • Level: First
    • Area: 133.64
    • Dimensions: 11.1 x 12.04
    Heating
    • Central
    Cooling
    • Central Air
    Appliances
    • Included: Electric Water Heater, Dishwasher, Disposal, Microwave, Self Cleaning Oven, ENERGY STAR Qualified Dishwasher
    • Laundry: W/D Hookups
    Features
    • Baseboards, High Ceilings, Vaulted Ceiling(s), Smart Thermostat
    • Flooring: Tile, Carpet
    • Doors: Insulated Doors
    • Windows: Double Pane Windows, Shutters
    • Has basement: No
    Interior area
    • Total structure area: 2,482
    • Total interior livable area: 2,482 sqft

    Property

    Parking
    • Total spaces: 2
    • Parking features: 2 Car Garage
    • Garage spaces: 2
    Features
    • Levels: One
    • Stories: 1
    • Patio & porch: Covered, Lanai
    • Pool features: None
    Lot
    • Size: 9,583 Square Feet
    • Features: Interior Lot
    Details
    • Parcel number: 211n27619600b000190
    • Zoning description: Res Single

    Construction

    Type & style
    • Home type: SingleFamily
    • Architectural style: Craftsman
    • Property subtype: Single Family Residence
    Materials
    • Brick, Frame
    • Foundation: Off Grade, Slab
    • Roof: Shingle
    Condition
    • Under Construction
    • New construction: Yes
    • Year built: 2025
    Details
    • Warranty included: Yes

    Utilities & green energy

    • Electric: Circuit Breakers, Copper Wiring
    • Sewer: Public Sewer
    • Water: Public
    • Utilities for property: Cable Available, Underground Utilities
    Green energy
    • Energy efficient items: Heat Pump, Insulation, Insulated Walls
    • Water conservation: High Efficiency Toilet(s)

    Community & HOA

    Community
    • Features: Sidewalks
    • Security: Smoke Detector(s)
    • Subdivision: Yellow River Ranch
    HOA
    • Has HOA: Yes
    • Services included: Association, Maintenance Grounds, Management
    • HOA fee: $720 annually
    Location
    • Region: Milton

    Financial & listing details

    • Price per square foot: $175/sqft
    • Price range: $434.8K - $434.8K
    • Date on market: 3/21/2025
    • Cumulative days on market: 167 days
    • Road surface type: Paved

    Price history

    DateEventPrice
    11/17/2025Sold$434,843$175/sqft
    Source: PAR #661173 Report a problem
    9/4/2025Pending sale$434,843$175/sqft
    Source: PAR #661173 Report a problem
    3/20/2025Listed for sale$434,843$175/sqft
    Source: Holiday Builders Report a problem

    Public tax history

    Tax history is unavailable.

    Neighborhood: 32583

    Nearby schools

    GreatSchools rating
    Schools provided by the listing agent
    • Elementary: East Milton
    • Middle: KING
    • High: Milton

    Source: PAR. This data may not be complete. We recommend contacting the local school district to confirm school assignments for this home.

    Get pre-qualified for a loan
    At Zillow Home Loans, we can pre-qualify you in as little as 5 minutes with no impact to your credit score.

    An equal housing lender. NMLS #10287.

    Sell for more on Zillow
    Get a Zillow Showcase℠ listing at no additional cost and you could sell for .
    $445,500
    2% more
    +$8,910
    With Zillow Showcase(estimated)
    $454,410