Skip main navigation
Closed
  • Listed by: Keller Williams Realty St. Louis • Amira Malik • Contact: 352-682-6059
    Bought with: Garcia Properties
    Price Unknown

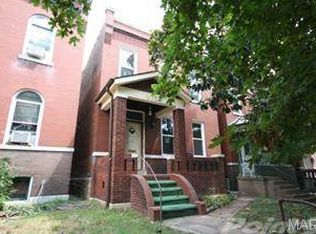
    4151 Hartford St, Saint Louis, MO 63116

    3beds
    1,668sqft
    Single Family Residence
    Built in 1909
    3,484 Square Feet Lot
    $422,700 Zestimate®
    $--/sqft
    $2,822 Estimated rent

    Home value

    $422,700

    $376,000 - $473,000

    $2,822/mo

    Zestimate® history
    Loading
    Loading...

    Owner options

    List your home for rent

    $2,822/mo

    Rent Zestimate®

    Find your next renter with Zillow Rental Manager. Plus, with online applications, you can quickly screen prospective tenants – for free.

    Learn more

    $2,822/mo

    Rent Zestimate®

    Refinance and save

    Refinancing to a lower rate could help reduce your monthly payments and save thousands over the life of the loan.

    See today's rates

    Explore your selling options

    Work with a Zillow partner agent

    Leverage their expertise and Zillow's premium Showcase listings to get your home seen by more buyers.

    Get started

    List with your own agent

    Get your home in front of millions of buyers by listing it on Zillow.

    Learn how to do it

    Sell it yourself

    Take full control of how buyers see your home on Zillow by listing For Sale by Owner (FSBO).

    List your home

    What's special

    Brand-new privacy fenceQuartz countertopsOversized vanityLinen closetStainless steel appliancesCustom showerIsland seating
    Welcome to 4151 Hartford Street — a home where thoughtful renovations meet one of St. Louis’s most beloved neighborhoods. Just two blocks from Tower Grove Park, weekends can be spent at the farmers’ market, strolling under the trees, or enjoying Food Truck Fridays and summer festivals. Inside, the home flows effortlessly: the inviting living room leads into a designer kitchen with solid wood soft-close cabinetry, quartz countertops, stainless steel appliances, island seating, and a pantry. A dining room and convenient half bath connect you to the backyard with a brand-new privacy fence and 2-car carport — perfect for entertaining or easy city living. Upstairs, the primary suite is a true rarity in this neighborhood — a private ensuite bathroom with an oversized vanity offering abundant counter space, a custom shower, and even a linen closet. A serene hallway bath with brand-new stackable washer/dryer (included with sale) serves the two additional bedrooms upstairs. The walk-up basement is clean and flexible, ready for storage or projects. Beyond the home itself, you’ll love the location: minutes to major highways for quick commutes, near Barnes-Jewish and SLU hospitals, and surrounded by vibrant dining and shops in Tower Grove South, Shaw, and The Hill. 4151 Hartford isn’t just a house — it’s a lifestyle, placing you right in the heart of community, convenience, and city charm!

    Zillow last checked:

    Listing updated:

    Listed by:

    Amira Malik 352-682-6059,

    Keller Williams Realty St. Louis

    Bought with:

    Nick S LeGrand, 2024017860

    Garcia Properties

    Jenifer E Garcia, 2011006921

    Garcia Properties

    Source: MARIS,MLS#: 25062254MLS LogoOriginating MLS: St. Louis Association of REALTORS

    Facts & features

    Interior

    Bedrooms & bathrooms
    • Bedrooms: 3
    • Bathrooms: 3
    • Full bathrooms: 2
    • 1/2 bathrooms: 1
    • Main level bathrooms: 1
    Heating
    • Forced Air, Natural Gas
    Cooling
    • Central Air
    Appliances
    • Included: Stainless Steel Appliance(s), Dishwasher, Disposal, Microwave, Gas Range, Refrigerator, Washer/Dryer Stacked, Electric Water Heater
    • Laundry: 2nd Floor, In Bathroom
    Features
    • Basement: Concrete,Full,Walk-Up Access
    • Has fireplace: No
    • Fireplace features: None
    Interior area
    • Total interior livable area: 1,668 sqft
    • Finished area above ground: 1,668

    Property

    Parking
    • Total spaces: 2
    • Parking features: Carport
    • Carport spaces: 2
    Features
    • Levels: Two
    • Fencing: Fenced,Privacy,Wood
    Lot
    • Size: 3,484 Square Feet
    • Dimensions: 25 x 140
    • Features: Back Yard, City Lot
    Details
    • Parcel number: 50939370.000
    • Special conditions: Standard

    Construction

    Type & style
    • Home type: SingleFamily
    • Architectural style: A-Frame,Traditional
    • Property subtype: Single Family Residence
    Materials
    • Brick, Vinyl Siding
    Condition
    • Year built: 1909

    Utilities & green energy

    • Electric: Ameren
    • Sewer: Public Sewer
    • Water: Public
    • Utilities for property: Electricity Connected, Natural Gas Connected, Sewer Connected, Water Connected

    Community & HOA

    Community
    • Subdivision: Russells Estate Add
    HOA
    • Has HOA: No
    Location
    • Region: Saint Louis

    Financial & listing details

    • Tax assessed value: $38,820
    • Annual tax amount: $2,806
    • Date on market: 9/12/2025
    • Cumulative days on market: 45 days
    • Listing terms: Cash,Conventional,FHA,VA Loan
    • Electric utility on property: Yes

    Price history

    DateEventPrice
    10/28/2025Sold--
    Source: MARIS #25062254 Report a problem
    9/16/2025Contingent$399,000$239/sqft
    Source: MARIS #25062254 Report a problem
    9/12/2025Listed for sale$399,000$239/sqft
    Source: MARIS #25062254 Report a problem
    6/2/2025Sold--
    Source: Public Record Report a problem

    Public tax history

    YearProperty taxesTax assessment
    2025$3,206 +14.2%$38,820 +17%
    2024$2,806 +5.1%$33,190
    2023$2,670 +6.1%$33,190 +10.3%
    2022$2,515 +0.1%$30,090
    2021$2,512 +15%$30,090 +13.9%
    2020$2,184 $26,410
    2019$2,184 $26,410 +16.2%
    2018$2,184 +12.5%$22,720
    2017$1,941 +30.4%$22,720 +30.4%
    2016$1,488 +10.2%$17,420
    2015$1,350 +4.2%$17,420
    2014$1,296 $17,420 +4.2%
    2013$1,296 $16,720 -1.2%
    2012-- $16,930
    2011-- $16,930
    2010-- $16,930 -13.2%
    2009$1,325 +18%$19,510
    2008$1,123 $19,510 -5.4%
    2007$1,123 $20,630
    2006$1,123 +1%$20,630 +31.7%
    2005$1,111 +37.6%$15,660 +46.6%
    2004$808 +2.9%$10,680
    2003$785 +6.8%$10,680 +9.8%
    2002$735 $9,730
    2001-- $9,730 +10.1%
    2000-- $8,840
    Find assessor info on the county website

    Neighborhood: Tower Grove South

    Nearby schools

    GreatSchools rating
    Schools provided by the listing agent
    • Elementary: Mann Elem.
    • Middle: Long Middle Community Ed. Center
    • High: Roosevelt High

    Source: MARIS. This data may not be complete. We recommend contacting the local school district to confirm school assignments for this home.

    Get a cash offer in 3 minutes
    Find out how much your home could sell for in as little as 3 minutes with a no-obligation cash offer.
    Estimated market value
    $422,700
    Get a cash offer in 3 minutes
    Find out how much your home could sell for in as little as 3 minutes with a no-obligation cash offer.
    Estimated market value
    $422,700