Skip main navigation
Sold for $349,900
  • $349,900

    4151 Indian Summer Way, Hope Mills, NC 28348

    4beds
    2,000sqft
    Single Family Residence
    Built in 2025
    0.73 Acres Lot
    $350,700 Zestimate®
    $175/sqft
    $2,346 Estimated rent

    Home value

    $350,700

    $319,000 - $386,000

    $2,346/mo

    Zestimate® history
    Loading
    Loading...

    Owner options

    List your home for rent

    $2,346/mo

    Rent Zestimate®

    Find your next renter with Zillow Rental Manager. Plus, with online applications, you can quickly screen prospective tenants – for free.

    Learn more

    $2,346/mo

    Rent Zestimate®

    Refinance and save

    $2,144/mo

    Est. payment

    Refinancing to a lower rate could help reduce your monthly payments and save thousands over the life of the loan.

    See today's rates

    $2,144/mo

    Est. payment

    Explore your selling options

    Work with a Zillow partner agent

    Leverage their expertise and Zillow's premium Showcase listings to get your home seen by more buyers.

    Get started

    List with your own agent

    Get your home in front of millions of buyers by listing it on Zillow.

    Learn how to do it

    Sell it yourself

    Take full control of how buyers see your home on Zillow by listing For Sale by Owner (FSBO).

    List your home

    What's special

    Beautiful kitchenTiled walk-in showerLarge windowsPrimary suiteWalk-in closetPrivate water closetCozy breakfast nook
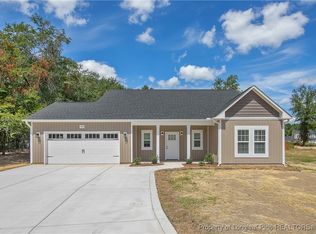
    Welcome to this exceptional ranch with bonus situated on a .73 acre lot in Grays Creek in Morning Glory subdivision with NO HOA or city taxes. Offering the perfect blend of modern convenience & rustic charm, this unique property backs up to a wooded tree line. With 4 bedrooms & 3 bathrooms, this home is perfect for those seeking comfort and functionality. The bright living areas are complemented by large windows that invite natural light year round. At the heart of the home is the beautiful kitchen with an island perfect for preparing meals & entertaining. Adjacent to the kitchen is a cozy breakfast nook. The primary suite is a serene retreat with walk-in closet, ensuite bathroom with dual vanities, private water closet, & a tiled walk-in shower. 1% lender credit on loan amount available when using preferred lender, Christy Strickland w/ Atlantic Bay Mortgage, 910-574-2105. Listing photos are from a previous build/same floor plan & are a representation only.

    Zillow last checked:

    Listing updated:

    Listed by:

    LONGLEAF TEAM POWERED BY LONGLEAF PROPERTIES,

    LONGLEAF PROPERTIES OF SANDHILLS LLC.

    Bought with:

    HEATHER MCKEITHAN, 277911

    LONGLEAF PROPERTIES OF SANDHILLS LLC.

    Source: LPRMLS,MLS#: 738787MLS LogoOriginating MLS: Longleaf Pine Realtors

    Facts & features

    Interior

    Bedrooms & bathrooms
    • Bedrooms: 4
    • Bathrooms: 3
    • Full bathrooms: 3
    Heating
    • Heat Pump
    Cooling
    • Central Air
    Appliances
    • Included: Dishwasher, Microwave, Range, Stainless Steel Appliance(s)
    • Laundry: Washer Hookup, Dryer Hookup, Main Level
    Features
    • Ceiling Fan(s), Crown Molding, Double Vanity, Eat-in Kitchen, Granite Counters, Kitchen Island, Open Concept, Pantry, Smooth Ceilings, Separate Shower, Water Closet(s), Walk-In Closet(s), Walk-In Shower
    • Flooring: Luxury Vinyl Plank, Carpet
    • Windows: Insulated Windows
    • Number of fireplaces: 1
    • Fireplace features: Electric, Living Room
    Interior area
    • Total interior livable area: 2,000 sqft

    Property

    Parking
    • Total spaces: 2
    • Parking features: Attached, Garage
    • Attached garage spaces: 2
    Features
    • Patio & porch: Rear Porch, Covered, Front Porch, Porch
    • Exterior features: Porch, Rain Gutters
    Lot
    • Size: 0.73 Acres
    • Features: Cleared, Cul-De-Sac
    • Topography: Cleared
    Details
    • Parcel number: 0443019231
    • Special conditions: Standard

    Construction

    Type & style
    • Home type: SingleFamily
    • Architectural style: Ranch
    • Property subtype: Single Family Residence
    Materials
    • Vinyl Siding
    • Foundation: Slab
    Condition
    • New Construction
    • New construction: Yes
    • Year built: 2025
    Details
    • Warranty included: Yes

    Utilities & green energy

    • Sewer: Septic Tank
    • Water: Well

    Community & HOA

    Community
    • Security: Smoke Detector(s)
    • Subdivision: Morning Glory
    HOA
    • Has HOA: No
    Location
    • Region: Hope Mills

    Financial & listing details

    • Price per square foot: $175/sqft
    • Tax assessed value: $35,000
    • Annual tax amount: $245
    • Date on market: 2/20/2025
    • Cumulative days on market: 8 days
    • Listing terms: Cash,Conventional,FHA,New Loan,USDA Loan,VA Loan
    • Inclusions: None
    • Exclusions: None
    • Ownership: Less than a year
    • Road surface type: Paved

    Price history

    DateEventPrice
    6/24/2025Sold$349,900$175/sqft
    Source: LPRMLS #738787 Report a problem
    3/2/2025Pending sale$349,900$175/sqft
    Source: LPRMLS #738787 Report a problem
    2/20/2025Listed for sale$349,900$175/sqft
    Source: LPRMLS #738787 Report a problem

    Public tax history

    YearProperty taxesTax assessment
    2025$245 $35,000
    2024-- --
    Find assessor info on the county website

    Neighborhood: 28348

    Nearby schools

    GreatSchools rating
    Schools provided by the listing agent
    • Elementary: Alderman Road Elementary
    • Middle: Grays Creek Middle School
    • High: Grays Creek Senior High

    Source: LPRMLS. This data may not be complete. We recommend contacting the local school district to confirm school assignments for this home.

    Get a cash offer in 3 minutes
    Find out how much your home could sell for in as little as 3 minutes with a no-obligation cash offer.
    Estimated market value
    $350,700
    Get a cash offer in 3 minutes
    Find out how much your home could sell for in as little as 3 minutes with a no-obligation cash offer.
    Estimated market value
    $350,700