Skip main navigation
Sold
  • Price Unknown

    4151 Lake Shore Dr, Basehor, KS 66007

    4beds
    3,158sqft
    Single Family Residence
    Built in ----
    0.49 Acres Lot
    $1,084,300 Zestimate®
    $--/sqft
    $3,758 Estimated rent

    Home value

    $1,084,300

    $911,000 - $1.30M

    $3,758/mo

    Zestimate® history
    Loading
    Loading...

    Owner options

    List your home for rent

    $3,758/mo

    Rent Zestimate®

    Find your next renter with Zillow Rental Manager. Plus, with online applications, you can quickly screen prospective tenants – for free.

    Learn more

    $3,758/mo

    Rent Zestimate®

    Refinance and save

    $600/mo

    Est. payment

    Refinancing to a lower rate could help reduce your monthly payments and save thousands over the life of the loan.

    See today's rates

    $600/mo

    Est. payment

    Explore your selling options

    Work with a Zillow partner agent

    Leverage their expertise and Zillow's premium Showcase listings to get your home seen by more buyers.

    Get started

    List with your own agent

    Get your home in front of millions of buyers by listing it on Zillow.

    Learn how to do it

    Sell it yourself

    Take full control of how buyers see your home on Zillow by listing For Sale by Owner (FSBO).

    List your home

    What's special

    Second fireplaceBacks to the lakeRec roomCovered patioInsulated garageSuspended garageFreezer outlet in garage
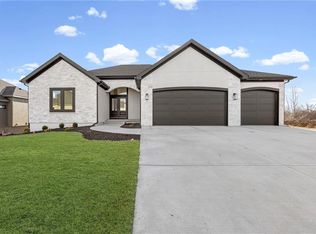
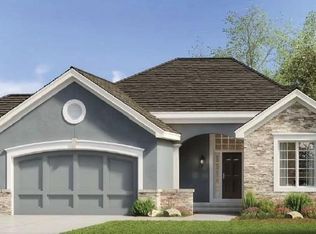
    Lot 121. The Everest II plan by Dreams and Design. Backs to the Lake! Suspended Garage with rear side path to the extra garage for the golf cart! Open great room/kitchen/dining with an abundance of windows that provide natural lighting. This home has many upgrades including double front door leading to 11'x11' foyer, programmable lights, a second fireplace and lvp flooring in lower level, stair lights, barrel vault with indirect lighting, under stair playroom with dutch door, to name a few. The Primary suite is located on the main level with walk-in closet with 4 sets of metal pull down bars and a luxury bath with a beautiful tiled shower. Finished lower level includes rec room, media area, 1.1 baths, 2 bedrooms, and a bar! Covered patio. Enjoy golf course living in a great location, close to everything! Convenient highway access. Ten minutes to the Legends and 30 minutes to the airport and most other parts of the metro area as well as Lawrence. Community pool, play area, basketball and pickleball courts. Area restaurant open to the public. Acclaimed Basehor-Linwood Schools! Call listing agent for complete details. Other upgrades include Toe Kick Vac Pan in kitchen with canister in garage & hose attachments to vacuum cars, utility sink and freezer outlet in garage, 100k BTU 96% furnace variable speed, 4 ton - 16 SEER air conditioner variable speed, IAQ humidistat to automatically adjust humidity, F100 media air cleaner, 2 zones (main & 2nd floor) – 2 thermostats, two 50 gallon electric water heater, insulated garage, Energy Star 3.2 and more!!

    Zillow last checked:

    Listing updated:

    Listed by:

    Jeff Curry 816-536-3742,

    Weichert, Realtors Welch & Com,

    Susan Inich 913-226-9635,

    Weichert, Realtors Welch & Com

    Bought with:

    Jeff Curry, 1999032395

    Weichert, Realtors Welch & Com

    Source: Heartland MLS as distributed by MLS GRID,MLS#: 2536149MLS Logo

    Facts & features

    Interior

    Bedrooms & bathrooms
    • Bedrooms: 4
    • Bathrooms: 3
    • Full bathrooms: 3
    Primary bedroom
    • Features: Carpet
    • Level: First
    Bedroom 2
    • Features: Carpet
    • Level: First
    Bedroom 3
    • Features: Carpet
    • Level: Lower
    Bedroom 4
    • Features: Carpet
    • Level: Lower
    Primary bathroom
    • Features: Ceramic Tiles, Double Vanity, Separate Shower And Tub, Walk-In Closet(s)
    • Level: First
    Bathroom 2
    • Features: Ceramic Tiles, Shower Over Tub
    • Level: First
    Bathroom 3
    • Features: Ceramic Tiles
    • Level: Lower
    Breakfast room
    • Features: Wood Floor
    • Level: First
    Family room
    • Features: Fireplace, Luxury Vinyl
    • Level: Lower
    Great room
    • Features: Fireplace, Wood Floor
    • Level: First
    Half bath
    • Features: Ceramic Tiles
    • Level: Lower
    Kitchen
    • Features: Kitchen Island, Pantry, Quartz Counter, Wood Floor
    • Level: First
    Recreation room
    • Features: Luxury Vinyl, Wet Bar
    • Level: Lower
    Heating
    • Forced Air, Natural Gas
    Cooling
    • Attic Fan
    Appliances
    • Included: Cooktop, Dishwasher, Disposal, Humidifier, Microwave, Built-In Oven
    • Laundry: Bedroom Level, Main Level
    Features
    • Custom Cabinets, Kitchen Island, Pantry, Walk-In Closet(s), Wet Bar
    • Flooring: Carpet, Luxury Vinyl, Wood
    • Windows: Thermal Windows
    • Basement: Basement BR,Concrete,Finished,Full,Walk-Out Access
    • Number of fireplaces: 2
    • Fireplace features: Basement, Great Room
    Interior area
    • Total structure area: 3,158
    • Total interior livable area: 3,158 sqft
    • Finished area above ground: 1,838
    • Finished area below ground: 1,320

    Property

    Parking
    • Total spaces: 3
    • Parking features: Attached, Garage Door Opener, Garage Faces Front
    • Attached garage spaces: 3
    Features
    • Patio & porch: Patio
    • On waterfront: Yes
    • Waterfront features: Lake Front
    Lot
    • Size: 0.49 Acres
    • Features: City Limits
    Details
    • Parcel number: 0521562400008245.000

    Construction

    Type & style
    • Home type: SingleFamily
    • Architectural style: Traditional
    • Property subtype: Single Family Residence
    Materials
    • Frame, Stone Trim
    • Roof: Composition
    Condition
    • Under Construction
    • New construction: Yes
    Details
    • Builder model: Everest II
    • Builder name: Dreams And Design Bu

    Utilities & green energy

    • Sewer: Public Sewer
    • Water: Public

    Community & HOA

    Community
    • Security: Smoke Detector(s)
    • Subdivision: Falcon Lakes
    HOA
    • Has HOA: Yes
    • Amenities included: Pickleball Court(s), Play Area, Pool, Tennis Court(s)
    • HOA fee: $600 annually
    • HOA name: Falcon Lakes Homes Association
    Location
    • Region: Basehor

    Financial & listing details

    • Annual tax amount: $16,362
    • Date on market: 3/15/2025
    • Listing terms: Cash,Conventional
    • Ownership: Private
    • Road surface type: Paved

    Price history

    DateEventPrice
    1/30/2026Sold--
    Source: Heartland MLS as distributed by MLS GRID #2536149 Report a problem
    3/15/2025Pending sale$1,048,900$332/sqft
    Source: Heartland MLS as distributed by MLS GRID #2536149 Report a problem
    3/15/2025Listed for sale$1,048,900$332/sqft
    Source: Heartland MLS as distributed by MLS GRID #2536149 Report a problem

    Public tax history

    Tax history is unavailable.

    Neighborhood: 66007

    Nearby schools

    GreatSchools rating
    Schools provided by the listing agent
    • Elementary: Basehor
    • Middle: Basehor-Linwood
    • High: Basehor-Linwood

    Source: Heartland MLS as distributed by MLS GRID. This data may not be complete. We recommend contacting the local school district to confirm school assignments for this home.

    Get a cash offer in 3 minutes
    Find out how much your home could sell for in as little as 3 minutes with a no-obligation cash offer.
    Estimated market value
    $1,084,300
    Get a cash offer in 3 minutes
    Find out how much your home could sell for in as little as 3 minutes with a no-obligation cash offer.
    Estimated market value
    $1,084,300