Skip main navigation
Off market
  • $935,100

    4151 Menendez Dr, Pensacola, FL 32503

    4beds
    3,603sqft
    Single Family Residence
    Built in 1963
    0.36 Acres Lot
    $935,100 Zestimate®
    $260/sqft
    $3,432 Estimated rent

    Home value

    $935,100

    $832,000 - $1.06M

    $3,432/mo

    Zestimate® history
    Loading
    Loading...

    Owner options

    List your home for rent

    $3,432/mo

    Rent Zestimate®

    Find your next renter with Zillow Rental Manager. Plus, with online applications, you can quickly screen prospective tenants – for free.

    Learn more

    $3,432/mo

    Rent Zestimate®

    Refinance and save

    $6,099/mo

    Est. payment

    Refinancing to a lower rate could help reduce your monthly payments and save thousands over the life of the loan.

    See today's rates

    $6,099/mo

    Est. payment

    Explore your selling options

    Work with a Zillow partner agent

    Leverage their expertise and Zillow's premium Showcase listings to get your home seen by more buyers.

    Get started

    List with your own agent

    Get your home in front of millions of buyers by listing it on Zillow.

    Learn how to do it

    Sell it yourself

    Take full control of how buyers see your home on Zillow by listing For Sale by Owner (FSBO).

    List your home

    What's special

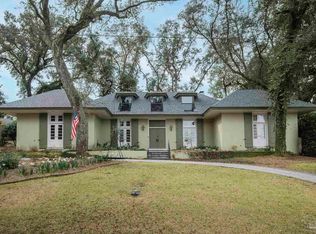
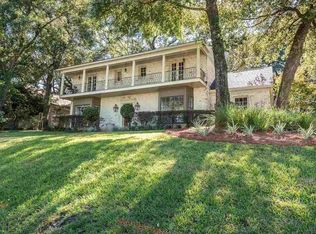
    QUALITY CUSTOM BUILT HOME w/many BEAUTIFUL & PRACTICAL features you will not find in another home! On the exterior you have SOLID WOOD FUNCTIONAL STORM SHUTTERS, EXTRA DEEP EAVES (4-6'), GENERAC 25-KW whole house NATURAL GAS generator & mature landscaping to include a variety of azaleas, camellias, flowering trees & bulbs for year- round color! Step inside the foyer to a commissioned Hand-Painted Chinese SILK MURAL & an antique French chandelier. This home features 9 sets of solid wood French doors & walnut hardwood floors – exhibiting SUPERB craftsmanship throughout! The living room/library features built-in bookshelves & library paneling. The formal dining room boasts a Baccarat chandelier (circa 1890), as well as a CEILING MEDALLION & CROWN MOLDING made of PLASTER. The kitchen, breakfast area & family room are one big open space & is so inviting w/ floor to ceiling French doors & windows looking out to the patio. The family room features wood beams, built-in bookshelves & a wood burning fireplace. The kitchen is a chef’s dream! THERMADOR appliances include a GAS range, range hood w/HEAT LAMPS, double wall oven (both convection), WINE COOLER & microwave. Kitchen cabinets are SOLID WOOD by WELLBORN & include pull outs shelves, Lazy Susan & pot drawers. You have more storage in the butler’s pantry as well as space for a freezer. The triple sink w/ disposal is a real plus! The master suite is on the main level & features a sitting area, updated bath w/ Corian countertops, custom cabinets & drawer storage. You have a private tub & commode closet. There is a pass thru to your own personal office w/ built-ins & access to a private patio. All upstairs bedrooms have functional window seats & built-ins. Upstairs bath has 3 sinks, private tub & commode closet. You’ll LOVE all the storage in the 2 walk-in attics & the heated & cooled garage. Quality Concrete construction! Please view all 50 pictures for more details! Much desired location!

    This property is not currently displayed as for sale or rent on Zillow. This may be different from what's on other websites or public sources.

    Zillow last checked:

    Listing updated:

    Listed by:

    Robert Shell 850-516-8902,

    Coldwell Banker Realty

    Bought with:

    Hilary Rember

    ASSIST 2 SELL REAL ESTATE

    Source: PAR,MLS#: 513742MLS Logo

    Facts & features

    Interior

    Bedrooms & bathrooms
    • Bedrooms: 4
    • Bathrooms: 4
    • Full bathrooms: 3
    • 1/2 bathrooms: 1
    Primary bedroom
    • Level: First
    • Area: 272
    • Dimensions: 13.6 x 20
    Bedroom
    • Level: First
    • Area: 218.4
    • Dimensions: 14 x 15.6
    Bedroom 1
    • Level: Second
    • Area: 162
    • Dimensions: 9 x 18
    Bedroom 2
    • Level: Second
    • Area: 135
    • Dimensions: 9 x 15
    Bathroom
    • Level: First
    • Area: 48
    • Dimensions: 5 x 9.6
    Dining room
    • Level: First
    • Area: 192
    • Dimensions: 16 x 12
    Kitchen
    • Level: First
    • Area: 425
    • Dimensions: 17 x 25
    Living room
    • Level: First
    • Area: 304
    • Dimensions: 16 x 19
    Office
    • Level: First
    • Area: 100
    • Dimensions: 10 x 10
    Heating
    • Multi Units, Central, Fireplace(s)
    Cooling
    • Multi Units, Central Air, Ceiling Fan(s)
    Appliances
    • Included: Electric Water Heater, Wine Cooler, Built In Microwave, Dishwasher, Disposal, Double Oven, Self Cleaning Oven, Oven
    • Laundry: Inside, W/D Hookups
    Features
    • Baseboards, Bookcases, Ceiling Fan(s), Chair Rail, Crown Molding, High Ceilings, High Speed Internet, Track Lighting
    • Flooring: Hardwood, Parquet, Vinyl, Carpet
    • Windows: Double Pane Windows, Shutters
    • Has basement: No
    • Has fireplace: Yes
    Interior area
    • Total structure area: 3,603
    • Total interior livable area: 3,603 sqft

    Property

    Parking
    • Total spaces: 2
    • Parking features: 2 Car Garage, Circular Driveway, Guest, Oversized, Side Entrance, Garage Door Opener
    • Garage spaces: 2
    • Has uncovered spaces: Yes
    Features
    • Levels: Two
    • Stories: 2
    • Patio & porch: Patio, Porch
    • Exterior features: Rain Gutters
    • Pool features: None
    • Has view: Yes
    • View description: Bayou
    • Has water view: Yes
    • Water view: Bayou
    Lot
    • Size: 0.36 Acres
    • Dimensions: 135 x 117 x 132 x 117
    • Features: Interior Lot, Sprinkler
    Details
    • Additional structures: Yard Building
    • Parcel number: 042s301005006002
    • Zoning description: City,Res Single

    Construction

    Type & style
    • Home type: SingleFamily
    • Architectural style: French Provincial
    • Property subtype: Single Family Residence
    Materials
    • Concrete
    • Foundation: Slab
    • Roof: Composition
    Condition
    • Resale
    • New construction: No
    • Year built: 1963

    Utilities & green energy

    • Electric: Circuit Breakers, Copper Wiring
    • Sewer: Public Sewer
    • Water: Public
    • Utilities for property: Cable Available
    Green energy
    • Energy efficient items: Insulation, Insulated Floors, Insulated Walls

    Community & HOA

    Community
    • Security: Security System, Smoke Detector(s)
    • Subdivision: Driftwood
    HOA
    • Has HOA: No
    Location
    • Region: Pensacola

    Financial & listing details

    • Price per square foot: $260/sqft
    • Price range: $520K - $935.1K
    • Date on market: 6/17/2025
    • Cumulative days on market: 841 days
    • Road surface type: Paved

    Price history

    DateEventPrice
    7/14/2017Sold$520,000$144/sqft
    Source: PAR #513742 Report a problem

    Public tax history

    Tax history is unavailable.

    Neighborhood: Woodland Heights

    Nearby schools

    GreatSchools rating
    Schools provided by the listing agent
    • Elementary: Oj Semmes
    • Middle: WORKMAN
    • High: Washington

    Source: PAR. This data may not be complete. We recommend contacting the local school district to confirm school assignments for this home.

    Get pre-qualified for a loan
    At Zillow Home Loans, we can pre-qualify you in as little as 5 minutes with no impact to your credit score.

    An equal housing lender. NMLS #10287.

    Sell for more on Zillow
    Get a Zillow Showcase℠ listing at no additional cost and you could sell for .
    $935,100
    2% more
    +$18,702
    With Zillow Showcase(estimated)
    $953,802