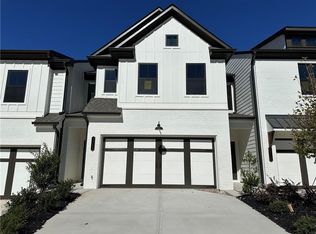
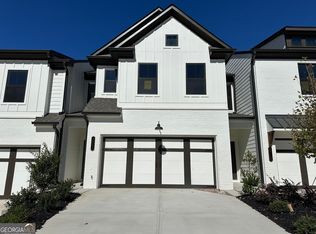
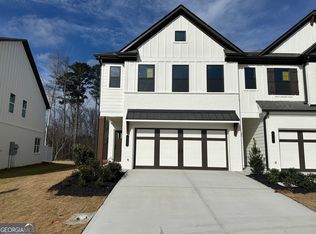
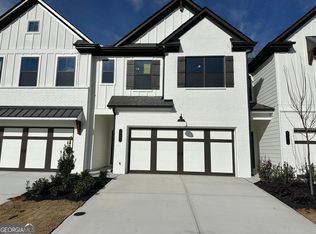
Cheshire The Cheshire townhome offers 3 bedrooms, 2.5 bathrooms, and a private 2-car garage. Sits on a private wooded Lot. A welcoming foyer leads into an open-concept main level where the kitchen, dining area, and great room flow seamlessly together - ideal for modern living. The kitchen features a center island with granite countertops, barstool seating, 42" upper cabinets, stainless steel appliances, and a tile backsplash for a stylish, functional design. A powder room and drop zone at the garage entry provide everyday convenience. Upstairs, you'll find three spacious bedrooms, two full bathrooms, and a centrally located laundry room. The primary suite offers comfort and style with a walk-in closet and a private en-suite bathroom with a Fiberglass shower and a linen closet. Additional highlights include an elegant trim package, WiFi-enabled garage door opener, and a smart home system. Located approximately one mile from the University of North Georgia's Gainesville campus, this community provides easy access to I-985, downtown Gainesville, shopping, and dining. Contact the listing agent for information on current incentives.
Closed
Zillow last checked:
Listing updated:
Bought with:
Kateryna Sopizhenko, 388101
K23 Realty, LLC
Source: FMLS GA,MLS#: 7697069
Price history
| Date | Event | Price |
|---|---|---|
| 10/17/2026 | Listing removed | $1,995$1/sqft |
Source: FMLS GA #7757048 Report a problem | ||
| 9/25/2026 | Price change | $1,995-4.8%$1/sqft |
Source: FMLS GA #7757048 Report a problem | ||
| 5/22/2026 | Price change | $2,095-0.2%$1/sqft |
Source: FMLS GA #7757048 Report a problem | ||
| 4/21/2026 | Listed for rent | $2,100$1/sqft |
Source: FMLS GA #7757048 Report a problem | ||
| 4/15/2026 | Sold | $346,015$187/sqft |
Source:  FMLS GA #7697069 Report a problem FMLS GA #7697069 Report a problem | ||
| 3/30/2026 | Pending sale | $346,015$187/sqft |
Source: FMLS GA #7697069 Report a problem | ||
| 3/17/2026 | Price change | $346,015-2.8%$187/sqft |
Source: FMLS GA #7697069 Report a problem | ||
| 1/9/2026 | Price change | $356,015-5.3%$192/sqft |
Source: FMLS GA #7697069 Report a problem | ||
| 12/31/2025 | Listed for sale | $376,015$203/sqft |
Source: FMLS GA #7697069 Report a problem | ||
Nearby homes
- $363,6103 bd3 ba1.8k sqft4115 Millstone Park Ln, Gainesville, GA 30504Sold
- $363,6103 bd3 ba1.8k sqft4115 Millstone Park Ln #4A, Gainesville, GA 30504Sold
- $382,9404 bd3 ba1.8k sqft4127 Millstone Park Ln #7A, Gainesville, GA 30504Sold
- $360,0003 bd3 ba1.8k sqft4131 Millstone Park Ln #8A, Gainesville, GA 30504Sold
Get a cash offer in 3 minutes
Find out how much your home could sell for in as little as 3 minutes with a no-obligation cash offer.
Estimated market value
$346,500
