2% Seller Concessions, no flood insurance required. Property lies within the 500-year floodplain protected by a levee, verified through flood certificate and topographical surveys.
Recently appraised; contact agent for details.
Welcome to this stunning, newly built custom home in West Dallas! Designed for modern living and built with quality craftsmanship, this residence offers a perfect blend of style, comfort, and energy efficiency. Enjoy a thoughtfully planned layout, premium finishes, and a location that puts you close to everything Dallas has to offer. Approximately 2,200 sq ft of livable space with an open-concept floor plan, ideal for entertaining and everyday living.
All information deemed reliable but not guaranteed. Buyer and Buyer’s agent to verify all measurements, square footage, schools, taxes, restrictions, flood information, and any other details important to the purchase. Listing agent is a principal partner in the ownership of the property.
Sold
Price Unknown
4151 Odessa St, Dallas, TX 75212
4beds
2,200sqft
Single Family Residence
Built in 2025
6,359 Square Feet Lot
$419,200 Zestimate®
$--/sqft
$3,271 Estimated rent
Home value
$419,200
$398,000 - $440,000
$3,271/mo
Zestimate® history
Owner options
List your home for rent
$3,271/mo
Rent Zestimate®
Find your next renter with Zillow Rental Manager. Plus, with online applications, you can quickly screen prospective tenants – for free.
$3,271/mo
Rent Zestimate®
Refinance and save
Refinancing to a lower rate could help reduce your monthly payments and save thousands over the life of the loan.
Explore your selling options
Work with a Zillow partner agent
Leverage their expertise and Zillow's premium Showcase listings to get your home seen by more buyers.
Get startedList with your own agent
Get your home in front of millions of buyers by listing it on Zillow.
Learn how to do itSell it yourself
Take full control of how buyers see your home on Zillow by listing For Sale by Owner (FSBO).
List your homeWhat's special
Open-concept floor plan
Zillow last checked:
Listing updated:
Listed by:
Will Stevenson 0720497 281-217-3848,
Monument Realty 214-705-7827
Bought with:
Yarmila Lastre, 0751705
eXp Realty LLC
Source: NTREIS,MLS#: 21255113
Facts & features
Interior
Bedrooms & bathrooms
- Bedrooms: 4
- Bathrooms: 3
- Full bathrooms: 2
- 1/2 bathrooms: 1
Primary bedroom
- Features: En Suite Bathroom, Granite Counters
- Level: First
- Dimensions: 15 x 16
Bedroom
- Level: First
- Dimensions: 14 x 16
Bedroom
- Level: First
- Dimensions: 14 x 15
Bedroom
- Level: First
- Dimensions: 11 x 12
Living room
- Level: First
- Dimensions: 20 x 14
Heating
- Central
Cooling
- Central Air, Ceiling Fan(s)
Appliances
- Included: Built-In Refrigerator, Dishwasher, Electric Cooktop, Electric Oven, Disposal, Refrigerator, Vented Exhaust Fan
Features
- Built-in Features, Double Vanity, Eat-in Kitchen, Kitchen Island, Open Floorplan, Walk-In Closet(s)
- Flooring: Luxury Vinyl Plank
- Has basement: No
- Number of fireplaces: 1
- Fireplace features: Decorative, Electric, Living Room, Ventless
Interior area
- Total interior livable area: 2,200 sqft
Property
Parking
- Total spaces: 2
- Parking features: Door-Single, Epoxy Flooring, Garage Faces Front, Garage, Garage Door Opener
- Attached garage spaces: 2
Features
- Levels: One
- Stories: 1
- Patio & porch: Covered
- Pool features: None
- Fencing: Wood
Lot
- Size: 6,359 Square Feet
Details
- Parcel number: 00000691048000000
Construction
Type & style
- Home type: SingleFamily
- Architectural style: Contemporary/Modern,Detached
- Property subtype: Single Family Residence
Materials
- Board & Batten Siding, Stucco
- Foundation: Slab
- Roof: Asphalt
Condition
- New Construction
- Year built: 2025
Utilities & green energy
- Sewer: Public Sewer
- Water: Public
- Utilities for property: Sewer Available, Water Available
Community & HOA
Community
- Subdivision: Joe A 02 Irvin
HOA
- Has HOA: No
Location
- Region: Dallas
Financial & listing details
- Tax assessed value: $173,900
- Annual tax amount: $2,235
- Date on market: 5/8/2026
- Cumulative days on market: 248 days
- Listing terms: Cash,Conventional
Price history
| Date | Event | Price |
|---|---|---|
| 9/4/2026 | Sold | -- |
Source: NTREIS #21255113 Report a problem | ||
| 7/23/2026 | Pending sale | $420,000$191/sqft |
Source: NTREIS #21255113 Report a problem | ||
| 7/17/2026 | Contingent | $420,000$191/sqft |
Source: NTREIS #21255113 Report a problem | ||
| 6/10/2026 | Listed for sale | $420,000$191/sqft |
Source: NTREIS #21255113 Report a problem | ||
| 6/7/2026 | Contingent | $420,000$191/sqft |
Source: NTREIS #21255113 Report a problem | ||
| 5/20/2026 | Listed for sale | $420,000$191/sqft |
Source: NTREIS #21255113 Report a problem | ||
| 5/18/2026 | Contingent | $420,000$191/sqft |
Source: NTREIS #21255113 Report a problem | ||
| 5/8/2026 | Listed for sale | $420,000-1.2%$191/sqft |
Source: NTREIS #21255113 Report a problem | ||
| 5/4/2026 | Listing removed | $425,000$193/sqft |
Source: NTREIS #21195995 Report a problem | ||
| 4/14/2026 | Price change | $425,000-1.2%$193/sqft |
Source: NTREIS #21195995 Report a problem | ||
| 3/21/2026 | Listed for sale | $429,999$195/sqft |
Source: NTREIS #21195995 Report a problem | ||
| 3/18/2026 | Contingent | $429,999$195/sqft |
Source: NTREIS #21195995 Report a problem | ||
| 3/16/2026 | Price change | $429,999-2.3%$195/sqft |
Source: NTREIS #21195995 Report a problem | ||
| 3/4/2026 | Listed for sale | $439,999$200/sqft |
Source: NTREIS #21195995 Report a problem | ||
| 3/3/2026 | Listing removed | $3,100$1/sqft |
Source: Zillow Rentals Report a problem | ||
| 2/18/2026 | Listing removed | $439,999$200/sqft |
Source: NTREIS #21131569 Report a problem | ||
| 2/16/2026 | Listed for rent | $3,100$1/sqft |
Source: Zillow Rentals Report a problem | ||
| 2/12/2026 | Price change | $439,9990%$200/sqft |
Source: NTREIS #21131569 Report a problem | ||
| 1/22/2026 | Listing removed | $3,100$1/sqft |
Source: Zillow Rentals Report a problem | ||
| 1/15/2026 | Listed for sale | $440,000$200/sqft |
Source: NTREIS #21131569 Report a problem | ||
| 1/8/2026 | Listing removed | $440,000$200/sqft |
Source: NTREIS #21131569 Report a problem | ||
| 1/8/2026 | Listed for rent | $3,100$1/sqft |
Source: Zillow Rentals Report a problem | ||
| 12/12/2025 | Listed for sale | $440,000$200/sqft |
Source: NTREIS #21131569 Report a problem | ||
| 11/19/2025 | Listing removed | $440,000$200/sqft |
Source: NTREIS #20956209 Report a problem | ||
| 10/1/2025 | Price change | $440,000-2.2%$200/sqft |
Source: NTREIS #20956209 Report a problem | ||
| 9/3/2025 | Listed for sale | $450,000$205/sqft |
Source: NTREIS #20956209 Report a problem | ||
| 9/12/2023 | Sold | -- |
Source: NTREIS #20405743 Report a problem | ||
Public tax history
| Year | Property taxes | Tax assessment |
|---|---|---|
| 2025 | $3,872 +73.3% | $173,900 +73.9% |
| 2024 | $2,235 +14.6% | $100,000 +17.6% |
| 2023 | $1,951 +15.1% | $85,000 +25.9% |
| 2022 | $1,695 +78.4% | $67,500 +87.5% |
| 2021 | $950 +180% | $36,000 +188% |
| 2020 | $339 -0.8% | $12,500 |
| 2019 | $342 -3.9% | $12,500 |
| 2018 | $356 +9% | $12,500 +4.2% |
| 2017 | $326 | $12,000 |
| 2016 | $326 -0.9% | $12,000 |
| 2015 | $329 | $12,000 |
| 2014 | $329 | $12,000 |
| 2013 | -- | -- |
| 2012 | -- | -- |
| 2011 | -- | -- |
| 2010 | -- | -- |
| 2009 | -- | -- |
| 2008 | -- | -- |
| 2007 | -- | -- |
| 2005 | -- | -- |
| 2004 | -- | -- |
| 2003 | -- | -- |
| 2002 | -- | -- |
| 2001 | -- | -- |
Find assessor info on the county website
Neighborhood: Ledbetter
Nearby homes
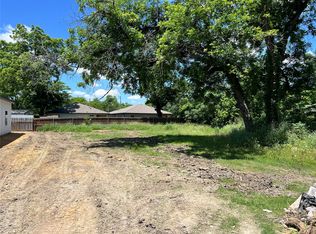
- $100,0006,229 sqft4155 Odessa St, Dallas, TX 75212Lot/Land
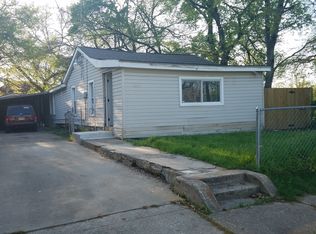
- $219,2003 bd2 ba1.2k sqft4143 Odessa St, Dallas, TX 75212Off Market
- $263,5004 bd2 ba2.6k sqft4139 Odessa St, Dallas, TX 75212Off Market
- $100,000-- bd-- ba-- sqft4146 Palacios Ave, Dallas, TX 75212Off Market
- $311,1003 bd2 ba1.4k sqft4150 Palacios Ave, Dallas, TX 75212Off Market
- $--6,011 sqft4150 Palacios Ave LOT 2, Dallas, TX 75212Off Market
- $225,3004 bd1 ba1.2k sqft4142 Palacios Ave, Dallas, TX 75212Off Market
- $281,7004 bd2 ba2.2k sqft4135 Odessa St, Dallas, TX 75212Off Market
Nearby schools
GreatSchools rating
- 5/10Eladio R Martinez Learning CenterGrades: PK-6Distance: 0.6 mi
- 7/10Dr. Elba and Domingo Garcia West Dallas STEM SchoolGrades: PK-8Distance: 2.6 mi
- 3/10L G Pinkston High SchoolGrades: 9-12Distance: 2.6 mi
Schools provided by the listing agent
- Elementary: Martinez
- Middle: Ann Richards
- High: Pinkston
- District: Dallas ISD
Source: NTREIS. This data may not be complete. We recommend contacting the local school district to confirm school assignments for this home.
Get a cash offer in 3 minutes
Find out how much your home could sell for in as little as 3 minutes with a no-obligation cash offer.
Estimated market value
$419,200
Get a cash offer in 3 minutes
Find out how much your home could sell for in as little as 3 minutes with a no-obligation cash offer.
Estimated market value
$419,200
- Texas
- Dallas County
- Dallas
- 75212
- Ledbetter
- 4151 Odessa St
