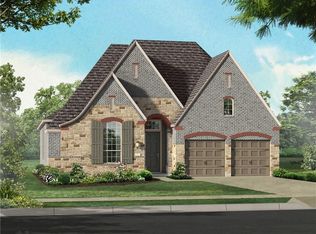
Lagoon Front Living in Windsong Ranch. A Rare Prosper, TX Opportunity. Ask about the lender incentive.
Step out your front door to the breathtaking 5-acre Blue Lagoon. Float, paddleboard, kayak, sink your feet in the sand, or unwind under a cabana. Lagoon front living at its finest in the highly sought-after Windsong Ranch master-planned community in Prosper ISD.
This stunning 3bedroom, 3full-bath home with a flex room or 4th bedroom with closet offers a seamless open concept floor plan flooded with natural light through floor-to-ceiling windows. Real hardwood floors anchor the main living areas while the chef's kitchen features a built in cooktop, spacious walk-in pantry, and kitchen sink water purifier.
Key upgrades include a new roof (2024), Tesla charger, whole-home water softener, and an extended garage with 8ft entry doors, 10ft ceilings, and epoxy flooring ideal for oversized vehicles. The oversized covered patio opens to an expansive backyard with ample space for your dream pool and outdoor oasis. A large laundry room with cabinetry, folding area, and exterior door adds everyday convenience.
Windsong Ranch amenities include pickleball, tennis, basketball, a fitness center, walking and biking trails, catch-and-release ponds, pocket parks, and community events. Best of all: No MUD. No PID.
Minutes from PGA Headquarters, WestGrove, The Gates of Prosper, Universal Kids Resort, and Firefly Park coming soon. This is the lagoon-front home in Prosper, TX you've been waiting for. Don't miss it.
23 days
|
953
|
58
|
Likely to sell faster than
Zillow last checked:
Listing updated:
Listed by:
Amanda Williamson0694563972-546-4304,
Coldwell Banker Apex, REALTORS972-776-6200
Source: NTREIS,MLS#: 21312312
Loading...
Facts & features
Interior
Bedrooms & bathrooms
Bedrooms: 3
Bathrooms: 3
Full bathrooms: 3
Primary bedroom
Features: Ceiling Fan(s), Dual Sinks, Double Vanity, En Suite Bathroom, Garden Tub/Roman Tub, Separate Shower, Walk-In Closet(s)
Level: First
Dimensions: 14 x 11
Bedroom
Features: Ceiling Fan(s), Walk-In Closet(s)
Level: First
Dimensions: 12 x 11
Bedroom
Features: Ceiling Fan(s), Walk-In Closet(s)
Level: First
Dimensions: 11 x 13
Living room
Features: Ceiling Fan(s), Fireplace
Level: First
Dimensions: 18 x 14
Utility room
Features: Built-in Features, Utility Room
Level: First
Dimensions: 8 x 6
Heating
Central, Natural Gas
Cooling
Central Air, Electric
Appliances
Included: Built-In Gas Range, Dishwasher, Electric Oven, Disposal
Features
Kitchen Island, Pantry, Vaulted Ceiling(s)
Flooring: Carpet, Ceramic Tile, Hardwood, Tile
Has basement: No
Number of fireplaces: 1
Fireplace features: Family Room, Raised Hearth, Stone
Explore the cost of this home by adjusting the details. Changes won't be saved.
Principal & interest
$1,547
Mortgage insurance
$0
Property taxes
$170
Home insurance
$105
HOA fees
$0
Utilities
Not included
All calculations are estimates and provided by Zillow, Inc. for informational purposes only. Actual amounts may vary.
HOA fees may include property taxes on listings classified as Co-Ops. Contact the listing agent and/or owner for fee details.
Mortgage interest rates are dependent on a number of factors, including credit score, down payment, and repayment length. Interest rate data provided by Zillow Group Marketplace, Inc. as of 1/1/1970 from various mortgage lenders with which we have lead or other similar arrangements; the Estimated Payment is an average of those rates.
See how much you could borrow to make a competitive offer.