Looking for a spacious colonial in a great neighborhood on a quiet cul-de-sac, with plenty of room for the whole family AND a fenced-in backyard for the 4-legged members? Then look no further: This one’s for you! Inside, there's a study (currently used for homeschooling), a formal dining room with trey ceiling, and a family room with a gas fireplace, stone hearth and wooden mantle with windows that face the backyard. The huge eat-in kitchen has sliders to the patio, SS appliances, including a new “smart” stove, dishwasher and garbage disposal. Just off the kitchen is a half bath and first floor laundry! Going up, you’ll find 4 bedrooms and two full baths. The master bedroom is very spacious and has a large, walk-in closet. The ensuite has a walk-in shower, soaker tub, granite counter top, new toilet, new window and LVT flooring. All the bedrooms have large closets and the main full bath was updated approx. 5 yrs ago. In the recreation room, hang out and relax around the built-in bar area, or watch the game with friends on the wall-mounted TV. Even the fridge stays! A new full bath was recently added, along with TONS of built-in storage for your convenience. Outside, you can grill on the concrete patio as you gather with friends and family around the table or sit around a fire under the stars. The garage has a new “smart” opener which can be operated remotely by phone! A one-year home warranty is being offered for your peace of mind, so don’t wait, schedule your showing TODAY!
Closed
$390,000
4151 Roanoke Dr, Brunswick, OH 44212
4beds
3,193sqft
Single Family Residence
Built in 2002
0.28 Acres Lot
$439,800 Zestimate®
$122/sqft
$3,173 Estimated rent
Home value
$439,800
$418,000 - $462,000
$3,173/mo
Zestimate® history
Owner options
List your home for rent
$3,173/mo
Rent Zestimate®
Find your next renter with Zillow Rental Manager. Plus, with online applications, you can quickly screen prospective tenants – for free.
$3,173/mo
Rent Zestimate®
Refinance and save
$2,527/mo
Est. payment
Refinancing to a lower rate could help reduce your monthly payments and save thousands over the life of the loan.
$2,527/mo
Est. payment
Explore your selling options
Work with a Zillow partner agent
Leverage their expertise and Zillow's premium Showcase listings to get your home seen by more buyers.
Get startedList with your own agent
Get your home in front of millions of buyers by listing it on Zillow.
Learn how to do itSell it yourself
Take full control of how buyers see your home on Zillow by listing For Sale by Owner (FSBO).
List your homeWhat's special
Huge eat-in kitchenHalf bathNew windowBuilt-in bar areaFormal dining roomLvt flooringMaster bedroom
Zillow last checked:
Listing updated:
Listed by:
Maureen L Davis maureendavis@kw.com(330)283-7943,
Keller Williams Elevate
Bought with:
Scott A Altshuler, 2004014906
Century 21 Homestar
Source: MLS Now,MLS#: 4507479 Originating MLS: Medina County Board of REALTORS
Originating MLS: Medina County Board of REALTORSFacts & features
Interior
Bedrooms & bathrooms
- Bedrooms: 4
- Bathrooms: 4
- Full bathrooms: 3
- 1/2 bathrooms: 1
- Main level bathrooms: 1
Primary bedroom
- Description: Flooring: Carpet
- Features: Window Treatments
- Level: Second
- Dimensions: 17.00 x 12.00
Bedroom
- Description: Flooring: Carpet
- Features: Window Treatments
- Level: Second
- Dimensions: 14.00 x 10.00
Bedroom
- Description: Flooring: Carpet
- Features: Window Treatments
- Level: Second
- Dimensions: 13.00 x 11.00
Bedroom
- Description: Flooring: Carpet
- Features: Window Treatments
- Level: Second
- Dimensions: 11.00 x 11.00
Primary bathroom
- Description: Flooring: Luxury Vinyl Tile
- Features: Window Treatments
- Level: Second
- Dimensions: 10.00 x 9.00
Bathroom
- Description: Flooring: Ceramic Tile
- Level: Second
- Dimensions: 9.00 x 5.00
Bathroom
- Description: Flooring: Luxury Vinyl Tile
- Level: Basement
- Dimensions: 8.00 x 4.00
Bathroom
- Description: Flooring: Linoleum
- Level: First
- Dimensions: 5.00 x 5.00
Bonus room
- Description: Flooring: Carpet
- Level: Basement
- Dimensions: 15.00 x 11.00
Dining room
- Description: Flooring: Carpet
- Features: Window Treatments
- Level: First
- Dimensions: 12.00 x 11.00
Eat in kitchen
- Description: Flooring: Linoleum
- Features: Window Treatments
- Level: First
- Dimensions: 19.00 x 12.00
Family room
- Description: Flooring: Carpet
- Features: Fireplace, Window Treatments
- Level: First
- Dimensions: 17.00 x 13.00
Laundry
- Description: Flooring: Linoleum
- Features: Window Treatments
- Level: First
- Dimensions: 10.00 x 6.00
Library
- Description: Flooring: Carpet
- Features: Window Treatments
- Level: First
- Dimensions: 12.00 x 10.00
Recreation
- Description: Flooring: Carpet
- Level: Basement
- Dimensions: 25.00 x 15.00
Heating
- Forced Air, Fireplace(s), Gas
Cooling
- Central Air
Appliances
- Included: Dryer, Dishwasher, Disposal, Microwave, Range, Refrigerator, Washer
Features
- Basement: Full,Finished,Sump Pump
- Number of fireplaces: 1
- Fireplace features: Gas
Interior area
- Total structure area: 3,193
- Total interior livable area: 3,193 sqft
- Finished area above ground: 2,158
- Finished area below ground: 1,035
Property
Parking
- Total spaces: 2
- Parking features: Attached, Drain, Direct Access, Electricity, Garage, Garage Door Opener, Paved, Water Available
- Attached garage spaces: 2
Features
- Levels: Two
- Stories: 2
- Patio & porch: Patio
- Fencing: Full,Privacy,Wood
Lot
- Size: 0.28 Acres
- Dimensions: 84 x 150
- Features: Cul-De-Sac
Details
- Parcel number: 00318B31513
Construction
Type & style
- Home type: SingleFamily
- Architectural style: Colonial
- Property subtype: Single Family Residence
Materials
- Vinyl Siding
- Roof: Asphalt,Fiberglass
Condition
- Year built: 2002
Details
- Warranty included: Yes
Utilities & green energy
- Sewer: Public Sewer
- Water: Public
Community & HOA
Community
- Subdivision: Shenandoah
HOA
- Has HOA: No
Location
- Region: Brunswick
Financial & listing details
- Price per square foot: $122/sqft
- Tax assessed value: $392,560
- Annual tax amount: $4,860
- Date on market: 2/21/2024
- Cumulative days on market: 19 days
Price history
| Date | Event | Price |
|---|---|---|
| 2/20/2024 | Sold | $390,000-1.3%$122/sqft |
Source:  MLS Now #4507479 Report a problem MLS Now #4507479 Report a problem | ||
| 1/3/2024 | Pending sale | $395,000$124/sqft |
Source: MLS Now #4507479 Report a problem | ||
| 1/2/2024 | Listed for sale | $395,000$124/sqft |
Source: MLS Now #4507479 Report a problem | ||
| 12/20/2023 | Listing removed | -- |
Source: MLS Now #4507479 Report a problem | ||
| 12/2/2023 | Listed for sale | $395,000+38.6%$124/sqft |
Source: MLS Now #4507479 Report a problem | ||
| 10/4/2019 | Sold | $285,000-1.4%$89/sqft |
Source: MLS Now #4127693 Report a problem | ||
| 9/5/2019 | Pending sale | $289,000$91/sqft |
Source: HomeSmart Top Flight Professionals #4127693 Report a problem | ||
| 8/26/2019 | Listed for sale | $289,000+50.3%$91/sqft |
Source: HomeSmart Top Flight Professionals #4127693 Report a problem | ||
| 5/23/2002 | Sold | $192,300+322.6%$60/sqft |
Source: Public Record Report a problem | ||
| 8/29/2001 | Sold | $45,500$14/sqft |
Source: Public Record Report a problem | ||
Public tax history
| Year | Property taxes | Tax assessment |
|---|---|---|
| 2025 | $6,271 +22.1% | $137,400 +32.2% |
| 2024 | $5,138 +4.6% | $103,910 |
| 2023 | $4,912 +1.1% | $103,910 |
| 2022 | $4,860 +25.5% | $103,910 +26% |
| 2021 | $3,871 | $82,470 |
| 2020 | $3,871 0% | $82,470 |
| 2019 | $3,872 +11.1% | $82,470 +17.1% |
| 2018 | $3,486 -0.1% | $70,410 |
| 2017 | $3,491 +0.1% | $70,410 |
| 2016 | $3,487 +6.4% | $70,410 +10% |
| 2015 | $3,277 +0.3% | $64,010 |
| 2014 | $3,266 +2.3% | $64,010 |
| 2013 | $3,194 -4.9% | $64,010 -8.6% |
| 2012 | $3,357 +1.8% | $70,060 |
| 2011 | $3,298 -0.9% | $70,060 |
| 2010 | $3,329 -2.2% | $70,060 -7.4% |
| 2009 | $3,402 -3.4% | $75,680 |
| 2008 | $3,521 -0.1% | $75,680 |
| 2007 | $3,526 +11.8% | $75,680 +13% |
| 2006 | $3,152 +10.4% | $66,980 |
| 2005 | $2,855 -3.4% | $66,980 |
| 2004 | $2,956 +19.4% | $66,980 +5% |
| 2003 | $2,476 +298.5% | $63,790 +300.9% |
| 2002 | $621 +38.3% | $15,910 |
| 2001 | $449 | $15,910 |
Find assessor info on the county website
Neighborhood: 44212
Nearby homes
- $450,1004 bd2 ba2.2k sqft4143 Roanoke Dr, Brunswick, OH 44212Off Market
- $438,7004 bd3 ba2.3k sqft4159 Roanoke Dr, Brunswick, OH 44212Off Market
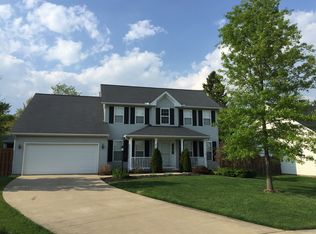
- $156,9002 bd1 ba1k sqft4146 Miner Dr, Brunswick, OH 44212Off Market
- $13,500-- bd-- ba-- sqft4162 Miner Dr, Brunswick, OH 44212Off Market
- $264,1003 bd2 ba1.1k sqft4162 Miner Dr, Brunswick, OH 44212Off Market
- $436,0004 bd2 ba2.3k sqft4135 Roanoke Dr, Brunswick, OH 44212Off Market
- $208,8003 bd-- ba-- sqft4146 Miner Dr, Brunswick, OH 44212Off Market
- $219,5003 bd1 ba1.1k sqft4170 Miner Dr, Brunswick, OH 44212Off Market
Nearby schools
GreatSchools rating
- 7/10Huntington Elementary SchoolGrades: K-5Distance: 2.1 mi
- 7/10Brunswick Middle SchoolGrades: 6-8Distance: 0.8 mi
- 7/10Brunswick High SchoolGrades: 9-12Distance: 1.2 mi
Schools provided by the listing agent
- District: Brunswick CSD - 5202
Source: MLS Now. This data may not be complete. We recommend contacting the local school district to confirm school assignments for this home.
Get a cash offer in 3 minutes
Find out how much your home could sell for in as little as 3 minutes with a no-obligation cash offer.
Estimated market value
$439,800
Get a cash offer in 3 minutes
Find out how much your home could sell for in as little as 3 minutes with a no-obligation cash offer.
Estimated market value
$439,800
- Ohio
- Medina County
- Brunswick
- 44212
- 4151 Roanoke Dr
Nearby cities
Nearby zip codes
Other Brunswick Topics
