Skip main navigation
Sold for $590,000
  • $590,000

    4151 Royal Wood BLVD, NAPLES, FL 34112

    3beds
    1,880sqft
    Single Family Residence
    Built in 1989
    10,454 Square Feet Lot
    $583,600 Zestimate®
    $314/sqft
    $2,691 Estimated rent

    Home value

    $583,600

    $519,000 - $654,000

    $2,691/mo

    Zestimate® history
    Loading
    Loading...

    Owner options

    List your home for rent

    $2,691/mo

    Rent Zestimate®

    Find your next renter with Zillow Rental Manager. Plus, with online applications, you can quickly screen prospective tenants – for free.

    Learn more

    $2,691/mo

    Rent Zestimate®

    Refinance and save

    $12,475/mo

    Est. payment

    Refinancing to a lower rate could help reduce your monthly payments and save thousands over the life of the loan.

    See today's rates

    $12,475/mo

    Est. payment

    Explore your selling options

    Work with a Zillow partner agent

    Leverage their expertise and Zillow's premium Showcase listings to get your home seen by more buyers.

    Get started

    List with your own agent

    Get your home in front of millions of buyers by listing it on Zillow.

    Learn how to do it

    Sell it yourself

    Take full control of how buyers see your home on Zillow by listing For Sale by Owner (FSBO).

    List your home

    What's special

    Private poolScreened-in lanaiGranite countertopsJetted soaking tubWalk-in showerStainless steel appliancesDual sinks

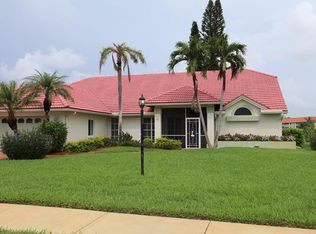
    Brand new to the market! Welcome to Royal Wood Golf and Country Club where you can enjoy Naples living at its best in this single-family pool home offering 3 bedrooms, 2 bathrooms plus an office/den/flex room and attached 2-car garage. Enjoy your morning coffee overlooking the stunning long lake and golf course views, or unwind with a favorite beverage as you take in Naples spectacular nightly sunsets from your private pool. The screened-in lanai is ideal for entertaining and dining al fresco while enjoying SW Florida's superb weather. The spacious open-concept kitchen features a granite island and stainless steel appliances. The primary bedroom includes a flex/den area that is peaceful and private, perfect for a home office or sitting room. An expansive primary bathroom offers a soaking tub, walk-in shower, dual sinks, and a generous walk-in closet. Additional highlights include new hurricane- impact windows for peace of mind, electric shutters on the lanai, brand new electrical panel, irrigation well, large laundry room off of the garage with washer, dryer, utility sink, and pantry with plenty of storage. Meet your new neighbors at the clubhouse with restaurant, community pool/spa, fitness center, yoga studio, tennis courts, library & more. Newer free standing pro shop and 70 new golf carts add to the fun. Golf memberships are immediate with no wait list to join. Royal Wood G&CC offers an 18-hole championship golf course w/multiple tees, two practice areas, a driving net & walk-on privileges. Social activities include live music, happy hours, cards, trivia, bingo, karaoke, golf scrambles, holiday dinner dances and more! Located just 6 miles from Naples' famous 5TH AVE South, 3RD ST South & sugar sand Gulf beaches Royal Wood is under 5 miles from Naples Pickleball Center, Celebration "Food Truck" Park, Botanical Gardens, Tin City & downtown Naples. Conveniently located 2 miles from Physicians Regional Hospital, Royal Wood is also a short 15 mile drive to beautiful Isles of Capri and Marco Island. Now is your chance to enjoy resort style living in one of Naples' most welcoming golf course communities.

    Zillow last checked:

    Listing updated:

    Listed by:

    Stephanie Rubino 239-821-0336,

    Real Broker, LLC

    Bought with:

    Tara Olson

    KW Elevate Luxury

    Source: SWFLMLS,MLS#: 225054131MLS LogoOriginating MLS: Naples

    Facts & features

    Interior

    Bedrooms & bathrooms
    • Bedrooms: 3
    • Bathrooms: 2
    • Full bathrooms: 2
    Rooms
    • Room types: Den - Study, Screened Lanai/Porch, 3 Bed
    Primary bedroom
    • Dimensions: 14 x 16
    Bedroom
    • Dimensions: 12 x 13
    Bedroom
    • Dimensions: 12 x 11
    Den
    • Dimensions: 15 x 9
    Kitchen
    • Dimensions: 11 x 17
    Other
    • Dimensions: 26 x 9
    Living room
    • Dimensions: 29 x 16
    Utility room
    • Dimensions: 7 x 15
    Heating
    • Central
    Cooling
    • Ceiling Fan(s), Central Air
    Appliances
    • Included: Microwave
    • Laundry: Inside, Laundry Tub
    Features
    • Built-In Cabinets, Cathedral Ceiling(s), Laundry Tub, Wired for Sound, Vaulted Ceiling(s), Walk-In Closet(s), Zero/Corner Door Sliders, Den - Study, Laundry in Residence, Screened Lanai/Porch
    • Flooring: Carpet, Tile, Wood
    • Doors: Zero/Corner Door Sliders
    • Windows: Impact Resistant Windows, Shutters Electric
    • Has fireplace: No
    • Furnished: Yes
    Interior area
    • Total structure area: 2,563
    • Total interior livable area: 1,880 sqft

    Property

    Parking
    • Total spaces: 2
    • Parking features: Driveway, Attached
    • Attached garage spaces: 2
    • Has uncovered spaces: Yes
    Features
    • Stories: 1
    • Patio & porch: Screened Lanai/Porch
    • Has private pool: Yes
    • Pool features: In Ground, Concrete, Screen Enclosure
    • Spa features: Community, Bath
    • Has view: Yes
    • View description: Golf Course, Lake, Landscaped Area, Partial Buildings, Water
    • Has water view: Yes
    • Water view: Lake,Water
    • Waterfront features: Lake
    • Frontage type: Golf Course,Lakefront
    Lot
    • Size: 10,454 Square Feet
    • Features: Across From Waterfront, On Golf Course, Regular
    Details
    • Additional structures: Tennis Court(s)
    • Parcel number: 71717518607

    Construction

    Type & style
    • Home type: SingleFamily
    • Architectural style: Ranch
    • Property subtype: Single Family Residence
    Materials
    • Block, Stucco
    • Foundation: Concrete Block
    • Roof: Tile
    Condition
    • New construction: No
    • Year built: 1989

    Utilities & green energy

    • Water: Central

    Community & HOA

    Community
    • Features: Clubhouse, Fitness Center, Golf, Putting Green, Restaurant, Sidewalks, Street Lights, Tennis Court(s), Non-Gated
    • Subdivision: ROYAL WOOD
    HOA
    • Has HOA: Yes
    • Amenities included: Clubhouse, Community Room, Spa/Hot Tub, Fitness Center, Golf Course, Internet Access, Library, Private Membership, Putting Green, Restaurant, Sidewalk, Streetlight, Tennis Court(s), Underground Utility
    • HOA fee: $8,864 annually
    Location
    • Region: Naples

    Financial & listing details

    • Price per square foot: $314/sqft
    • Tax assessed value: $588,755
    • Annual tax amount: $5,701
    • Date on market: 7/2/2025
    • Lease term: Agreement For Deed
    • Contingency: Financing

    Price history

    DateEventPrice
    10/15/2025Sold$590,000-6.2%$314/sqft
    Source: SWFLMLS #225054131 Report a problem
    9/4/2025Pending sale$629,000$335/sqft
    Source: SWFLMLS #225054131 Report a problem
    8/11/2025Price change$629,000-3.1%$335/sqft
    Source: SWFLMLS #225054131 Report a problem
    8/1/2025Listed for sale$649,000$345/sqft
    Source: SWFLMLS #225054131 Report a problem
    7/21/2025Pending sale$649,000$345/sqft
    Source: SWFLMLS #225054131 Report a problem
    7/2/2025Listed for sale$649,000+27.3%$345/sqft
    Source: SWFLMLS #225054131 Report a problem
    10/6/2021Sold$510,000-5.6%$271/sqft
    Source: Public Record Report a problem
    7/12/2021Pending sale$539,999$287/sqft
    Source: SWFLMLS #221043180 Report a problem
    6/11/2021Listed for sale$539,999+43.2%$287/sqft
    Source: SWFLMLS #221043180 Report a problem
    4/11/2005Sold$377,000+79.5%$201/sqft
    Source: Public Record Report a problem
    1/24/1997Sold$210,000$112/sqft
    Source: Public Record Report a problem

    Public tax history

    YearProperty taxesTax assessment
    2025$6,255 +9.7%$557,971 +10%
    2024$5,701 +19.6%$507,246 +10%
    2023$4,768 +3.7%$461,133 +10%
    2022$4,596 +88.2%$419,212 +65.3%
    2021$2,442 +3.8%$253,675 +2.5%
    2020$2,354 +2%$247,534 +2.3%
    2019$2,308 +2.5%$241,969 +1.9%
    2018$2,252 -8.6%$237,457 +2.1%
    2017$2,465 +1.8%$232,573 +2.1%
    2016$2,422 +2.6%$227,789 +0.7%
    2015$2,361 -0.7%$226,206 +29.7%
    2014$2,376 +8.8%$174,411 +1.9%
    2013$2,184 -13.9%$171,095 -13.7%
    2012$2,536 -0.4%$198,339 -0.9%
    2011$2,545 -11.2%$200,233 -0.9%
    2010$2,865 -5.4%$202,127 -12.4%
    2009$3,030 $230,674 -26.3%
    2008$3,030 -20.1%$313,007 -7.4%
    2007$3,792 +3.2%$338,108 +2.5%
    2006$3,673 $329,861 +18.5%
    2005$3,673 +67.8%$278,256 +46.9%
    2004$2,189 -0.2%$189,447 +1.9%
    2003$2,192 +1.5%$185,915 +2.4%
    2002$2,160 -50%$181,558 +1.6%
    2001$4,324 +102.4%$178,699
    2000$2,137 --
    Find assessor info on the county website

    Neighborhood: 34112

    Nearby schools

    GreatSchools rating
    Get pre-qualified for a loan
    At Zillow Home Loans, we can pre-qualify you in as little as 5 minutes with no impact to your credit score.

    An equal housing lender. NMLS #10287.

    Sell for more on Zillow
    Get a Zillow Showcase℠ listing at no additional cost and you could sell for .
    $583,600
    2% more
    +$11,672
    With Zillow Showcase(estimated)
    $595,272