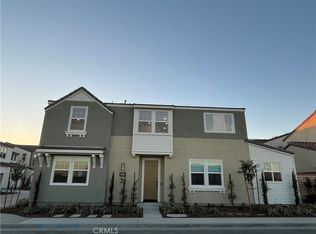
Welcome home to this inviting 4-bedroom, 3-bathroom home in the Dwell at New Haven community! This thoughtfully designed home offers an open-concept layout, perfect for gathering with family and friends. The first floor features a convenient bedroom and full bath with a walk-in shower—great for guests or a home office. The spacious kitchen is the heart of the home, complete with a large island, plenty of storage, and modern Whirlpool gas appliances. Large windows fill the great room with natural light, and the private yard—larger than the model home—is a wonderful space for relaxing, entertaining, or letting pets play. Upstairs, a versatile loft provides extra space for a home office, study area, or second living room. The primary suite and two additional bedrooms offer comfort and privacy, along with a conveniently located laundry room. Beautiful wood laminate flooring runs throughout the main level, with soft carpet in the bedrooms and stylish tile in the bathrooms. Enjoy the benefits of a brand-new home, including energy-efficient construction, smart home features, and a builder’s warranty for peace of mind. The New Haven community offers incredible amenities, including clubhouses, pools, a kids' splash zone, pickleball and basketball courts, BBQ areas, firepits, and playgrounds with a zipline. With nearby shopping, dining, and easy access to major freeways and Ontario International Airport, this home is in a fantastic location. Come see what makes New Haven such a great place to call home!
Sold for $835,678
Listed by: Brookfield Residential Sales Inc. • Caitlyn Lai-Valenti • Contact: 714-932-1410
Bought with: William W Ng, BROKER
$835,678
4151 S Cleome Paseo, Ontario, CA 91761
4beds
2,130sqft
Single Family Residence
Built in 2025
2,700 Square Feet Lot
$828,300 Zestimate®
$392/sqft
$4,031 Estimated rent
Home value
$828,300
$745,000 - $919,000
$4,031/mo
Zestimate® history
Owner options
List your home for rent
$4,031/mo
Rent Zestimate®
Find your next renter with Zillow Rental Manager. Plus, with online applications, you can quickly screen prospective tenants – for free.
$4,031/mo
Rent Zestimate®
Refinance and save
$5,520/mo
Est. payment
Refinancing to a lower rate could help reduce your monthly payments and save thousands over the life of the loan.
$5,520/mo
Est. payment
Explore your selling options
Work with a Zillow partner agent
Leverage their expertise and Zillow's premium Showcase listings to get your home seen by more buyers.
Get startedList with your own agent
Get your home in front of millions of buyers by listing it on Zillow.
Learn how to do itSell it yourself
Take full control of how buyers see your home on Zillow by listing For Sale by Owner (FSBO).
List your homeWhat's special
Versatile loftPrivate yardLarge islandOpen-concept layoutLarge windowsPrimary suiteModern whirlpool gas appliances
Zillow last checked:
Listing updated:
Listed by:
Caitlyn Lai-Valenti DRE #01478991 revalueseeker@gmail.com,
Brookfield Residential Sales Inc.
Bought with:
William Ng, DRE #00777719
William W Ng, BROKER
Source: CRMLS,MLS#: OC25061413 Originating MLS: California Regional MLS
Originating MLS: California Regional MLSFacts & features
Interior
Bedrooms & bathrooms
- Bedrooms: 4
- Bathrooms: 3
- Full bathrooms: 2
- 1/2 bathrooms: 1
- Main level bathrooms: 1
Rooms
- Room types: Bedroom, Entry/Foyer, Great Room, Kitchen, Laundry, Loft, Primary Bathroom, Primary Bedroom, Other, Pantry
Bedroom
- Features: All Bedrooms Up
Other
- Features: Walk-In Closet(s)
Pantry
- Features: Walk-In Pantry
Cooling
- Dual, ENERGY STAR Qualified Equipment, Gas, High Efficiency, Whole House Fan
Appliances
- Laundry: Electric Dryer Hookup, Gas Dryer Hookup, Laundry Room
Features
- All Bedrooms Up, Loft, Walk-In Pantry, Walk-In Closet(s)
- Has fireplace: No
- Fireplace features: None
- Common walls with other units/homes: No Common Walls
Interior area
- Total interior livable area: 2,130 sqft
Property
Parking
- Total spaces: 2
- Parking features: Garage - Attached
- Attached garage spaces: 2
Features
- Levels: Two
- Stories: 2
- Entry location: 1
- Pool features: Community, Association
- Has view: Yes
- View description: None
Lot
- Size: 2,700 Square Feet
- Features: 11-15 Units/Acre
Details
- Special conditions: Standard
Construction
Type & style
- Home type: SingleFamily
- Property subtype: Single Family Residence
Condition
- New construction: Yes
- Year built: 2025
Utilities & green energy
- Sewer: Public Sewer
- Water: Public
Community & HOA
Community
- Features: Curbs, Dog Park, Park, Storm Drain(s), Street Lights, Suburban, Sidewalks, Pool
HOA
- Has HOA: Yes
- Amenities included: Clubhouse, Sport Court, Dog Park, Meeting Room, Management, Outdoor Cooking Area, Other Courts, Barbecue, Picnic Area, Playground, Pickleball, Pool, Pet Restrictions, Pets Allowed, Recreation Room, Spa/Hot Tub
- HOA fee: $200 monthly
- HOA name: New Haven
- HOA phone: 909-218-7925
Location
- Region: Ontario
Financial & listing details
- Price per square foot: $392/sqft
- Date on market: 3/20/2025
- Cumulative days on market: 54 days
- Listing terms: Cash,Conventional,Cal Vet Loan,FHA,VA Loan
Price history
| Date | Event | Price |
|---|---|---|
| 10/17/2025 | Sold | $835,6780%$392/sqft |
Source:  CRMLS #OC25061413 Report a problem CRMLS #OC25061413 Report a problem | ||
| 8/28/2025 | Pending sale | $835,768$392/sqft |
Source: CRMLS #OC25061413 Report a problem | ||
| 8/20/2025 | Price change | $835,768+0%$392/sqft |
Source: CRMLS #OC25061413 Report a problem | ||
| 8/4/2025 | Price change | $835,678+1.3%$392/sqft |
Source:  Brookfield Residential Report a problem Brookfield Residential Report a problem | ||
| 7/30/2025 | Listed for sale | $824,640$387/sqft |
Source: CRMLS #OC25061413 Report a problem | ||
| 4/16/2025 | Pending sale | $824,640$387/sqft |
Source: CRMLS #OC25061413 Report a problem | ||
| 4/5/2025 | Price change | $824,640+0.2%$387/sqft |
Source: Brookfield Residential Report a problem | ||
| 3/29/2025 | Price change | $822,640+1.2%$386/sqft |
Source: Brookfield Residential Report a problem | ||
| 3/27/2025 | Price change | $812,830-1.2%$382/sqft |
Source: Brookfield Residential Report a problem | ||
| 3/20/2025 | Price change | $822,640+1.2%$386/sqft |
Source: CRMLS #OC25061413 Report a problem | ||
| 3/12/2025 | Listed for sale | $812,830$382/sqft |
Source: Brookfield Residential Report a problem | ||
Public tax history
Tax history is unavailable.
Neighborhood: 91761
Nearby homes
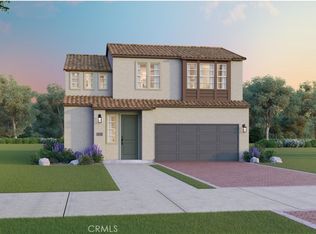
- $833,5784 bd3 ba2.1k sqft4084 S Yarrow Paseo, Ontario, CA 91761Sold
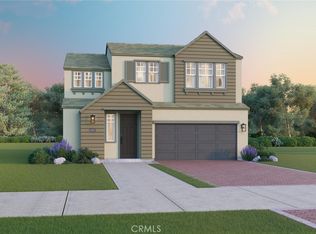
- $752,8903 bd3 ba1.8k sqft4112 S Yarrow Paseo, Ontario, CA 91761Sold
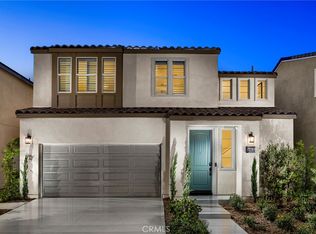
- $802,1093 bd3 ba1.8k sqft4113 S Sunflower Paseo, Ontario, CA 91761Sold
- $752,9483 bd3 ba1.8k sqft3665 E Serrisa Paseo S, Ontario, CA 91761Sold
- $757,1983 bd3 ba1.8k sqft4105 S Sunflower Paseo S, Ontario, CA 91761Sold
- $753,1583 bd3 ba1.8k sqft4154 S Cleome Paseo S, Ontario, CA 91761Sold
- $850,3934 bd3 ba2.1k sqft4152 S Cleome Paseo S, Ontario, CA 91761Sold
- $828,0624 bd3 ba2.1k sqft4186 S Cleome Paseo S, Ontario, CA 91761Sold
Nearby schools
GreatSchools rating
- 10/10Park View ElementaryGrades: K-6Distance: 1.2 mi
- 6/10Grace Yokley Middle SchoolGrades: 7-8Distance: 1.6 mi
- 5/10Colony High SchoolGrades: 9-12Distance: 1.3 mi
Get a cash offer in 3 minutes
Find out how much your home could sell for in as little as 3 minutes with a no-obligation cash offer.
Estimated market value
$828,300
Get a cash offer in 3 minutes
Find out how much your home could sell for in as little as 3 minutes with a no-obligation cash offer.
Estimated market value
$828,300
- California
- San Bernardino County
- Ontario
- 91761
- 4151 S Cleome Paseo
Nearby cities
Nearby neighborhoods
Nearby zip codes
Other Ontario Topics
