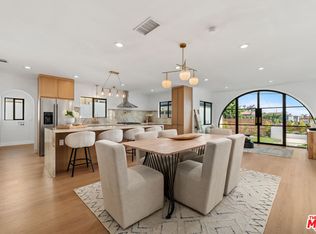
Welcome to 4151 W 63rd St, a beautifully remodeled contemporary residences situated on an impressive 10,578 sq. ft. private corner lot in the desirable View Heights area. This turnkey 3-bedroom, 2-bathroom home combines modern finishes, thoughtful design, generous living spaces, and exceptional outdoor amenities. A new cedar wood gate, mature ficus trees, and a spacious front yard create an inviting first impression. Inside, abundant natural light fills the open-concept living space, where the kitchen, dining, and living areas flow seamlessly together. Custom-built arches and a cozy fireplace add distinctive character and warmth to the home. The remodeled kitchen is the centerpiece of the home, featuring new stainless steel appliances, Taj Mahal quartz countertops, soft-close European-style cabinetry, recessed lighting, a custom-built range, ample storage, and a striking waterfall quartz island with seating for up to four. The open design makes it ideal for both everyday living and entertaining. The spacious primary suite overlooks the backyard and features a generous walk-in closet and a luxurious en-suite bathroom with custom tile work and contemporary finishes. The expansive backyard offers a private setting for relaxing and entertaining, complete with a beautifully refinished pool and private gazebo. Whether enjoying a quiet afternoon by the pool or hosting friends and family, the outdoor space provides the perfect Southern California setting. A separate detached garage adds valuable flexibility for parking, storage, or a private workspace and may offer potential for future ADU development, subject to applicable zoning, permits, and city approvals. The large corner lot provides additional space and versatility for future possibilities. Additional improvements include a new roof and thoughtfully selected modern finishes throughout. The location offers convenient access to North Park, Edward Vincent Jr. Park, local dining including Jon & Vinny's, and major entertainment destinations. SoFi Stadium and Intuit Dome are approximately 10 minutes away, while Culver City and Venice Beach are approximately 15 minutes away. With its extensive remodeling, oversized corner lot, private pool, detached garage, and convenient location, 4151 W 63rd St offers a unique opportunity to enjoy modern living with the space and privacy rarely found in this area. Buyer and buyer's agent to independently verify all property information, including square footage, lot size, permits, zoning, bedroom and bathroom count, garage details, pool information, and any potential ADU development, with the appropriate city and governmental agencies. Seller and listing agent make no representations or guarantees regarding the accuracy of such information or future use of the property. Buyer to conduct their own independent due diligence and verify all information to their satisfaction.
Under contract
$1,549,000
4151 W 63rd St, Los Angeles, CA 90043
3beds
2,023sqft
Residential, Single Family Residence
Built in 1937
10,576 Square Feet Lot
$1,557,100 Zestimate®
$766/sqft
$-- HOA
What's special
- 21 days
- 858
- 96
Zillow last checked:
Listing updated:
Listed by:
Dikshya Lakhey DRE # 02251668 818-635-7162,
Equity Union 818-989-2000
Source: CLAW,MLS#: 26873191
Facts & features
Interior
Bedrooms & bathrooms
- Bedrooms: 3
- Bathrooms: 2
- Full bathrooms: 2
Rooms
- Room types: Living Room, Great Room, Patio Covered, Dining Area, Dining Room
Kitchen
- Features: Counter Top
Heating
- Electric
Cooling
- Air Conditioning
Appliances
- Included: Built-In Gas, Microwave, Dishwasher, Disposal, Exhaust Fan, Instant Hot Water
- Laundry: Inside
Features
- Dining Area
- Flooring: Laminate
- Number of fireplaces: 1
- Fireplace features: Living Room
- Furnished: Yes
Interior area
- Total structure area: 2,023
- Total interior livable area: 2,023 sqft
Property
Parking
- Total spaces: 2
- Parking features: Detached
- Has garage: Yes
Features
- Levels: One
- Pool features: In Ground
- Spa features: None
- Has view: Yes
- View description: None
Lot
- Size: 10,576 Square Feet
- Dimensions: 106 x 100
- Features: Back Yard, Front Yard
Details
- Additional structures: None
- Parcel number: 4003018014
- Zoning: LAR1
- Special conditions: Standard
Construction
Type & style
- Home type: SingleFamily
- Architectural style: Contemporary
- Property subtype: Residential, Single Family Residence
Condition
- Updated/Remodeled
- Year built: 1937
Utilities & green energy
- Electric: 220 Volt Location (In Garage), 220V Throughout
- Sewer: In Street
Community & HOA
Community
- Security: Prewired, Alarm System
HOA
- Has HOA: No
Location
- Region: Los Angeles
Financial & listing details
- Price per square foot: $766/sqft
- Tax assessed value: $1,582,020
- Date on market: 8/19/2026
Estimated market value
$1,557,100
$1.48M - $1.63M
$4,054/mo
Price history
| Date | Event | Price |
|---|---|---|
| 9/4/2026 | Contingent | $1,549,000$766/sqft |
Source:  CLAW #26873191 Report a problem CLAW #26873191 Report a problem | ||
| 8/19/2026 | Listed for sale | $1,549,000-0.1%$766/sqft |
Source: CLAW #26873191 Report a problem | ||
| 12/4/2024 | Sold | $1,551,000+0.1%$767/sqft |
Source: CLAW #24-453389 Report a problem | ||
| 11/3/2024 | Pending sale | $1,549,999$766/sqft |
Source: CLAW #24-453389 Report a problem | ||
| 10/16/2024 | Listed for sale | $1,549,999+84.5%$766/sqft |
Source: CLAW #24-453389 Report a problem | ||
| 7/31/2024 | Sold | $840,000$415/sqft |
Source: Public Record Report a problem | ||
Public tax history
| Year | Property taxes | Tax assessment |
|---|---|---|
| 2026 | -- | $1,582,020 +2% |
| 2025 | $19,083 +28.7% | $1,551,000 +30.3% |
| 2024 | $14,833 +1.9% | $1,190,141 +2% |
| 2023 | $14,550 +755.2% | $1,166,806 +1082.9% |
| 2022 | $1,701 +2.2% | $98,636 +2% |
| 2021 | $1,665 -0.5% | $96,703 +1% |
| 2020 | $1,673 | $95,713 +2% |
| 2019 | $1,673 +10.8% | $93,837 +2% |
| 2018 | $1,510 | $91,998 +2% |
| 2017 | $1,510 +1.9% | $90,195 +2% |
| 2016 | $1,482 +4% | $88,428 +1.5% |
| 2015 | $1,426 +0.7% | $87,101 +2% |
| 2014 | $1,417 | $85,396 +2.5% |
| 2012 | -- | $83,345 +5.3% |
| 2011 | -- | $79,162 +0.8% |
| 2010 | -- | $78,572 -0.2% |
| 2009 | -- | $78,759 +2% |
| 2008 | -- | $77,215 +2% |
| 2007 | -- | $75,701 +2% |
| 2006 | -- | $74,217 |
| 2005 | -- | $74,217 +4% |
| 2004 | -- | $71,337 +1.9% |
| 2003 | -- | $70,031 +2% |
| 2002 | -- | $68,659 +4% |
| 2000 | -- | $65,995 |
Find assessor info on the county website
Monthly payment
Est. payment
Payment breakdown
Explore the cost of this home by adjusting the details. Changes won't be saved.Climate risks
Neighborhood: Park Mesa Heights
Similar homes
- $1,550,0003 bd2 ba1.4k sqft8420 Bleriot Ave, Los Angeles, CA 90045For Sale
 MLS ID #26874531, Stephanie Younger DRE # 01365696, Compass. CLAW
 - $1,698,0003 bd3 ba2.1k sqft5168 Southridge Ave, Los Angeles, CA 90043For Sale
 MLS ID #26839261, Bronwyn Vivant DRE # 02192112, Coldwell Banker Realty. CLAW
 - $999,9993 bd2 ba1.3k sqft6015 Keniston Ave, Los Angeles, CA 90043For Sale
 MLS ID #26902607, Carlos Villegas DRE # 01775788, eXp Realty of California Inc. CLAW
 - $1,275,0003 bd2 ba1.6k sqft5124 Hillcrest Dr, Los Angeles, CA 90043For Sale
 MLS ID #26834467, Joshua Halimi DRE # 01986398, eXp Realty of Southern California, Inc.. CLAW
Local buyer's agents are ready to help
