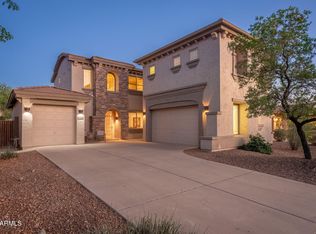
Original-owner Next Gen home located in the sought-after Anthem master-planned community offering flexible living options ideal for multi-generational living, guests, or potential rental use. This well-maintained home features 3 bedrooms and 2.5 bathrooms in the main residence, plus a private attached suite complete with its own separate entrance, bedroom, full bathroom, living space, kitchen, and dedicated washer/dryer hookups. The suite can be fully separated from the main home for added privacy and versatility.
Recent updates include brand-new carpet and fresh interior paint, giving the home a clean and move-in ready feel. Both kitchens feature Black Frigidaire appliances. The backyard is designed for low-maintenance living with pavers, artificial turf, and a storage shed that convey Conveniently located with easy access to I-17, Anthem Outlet N. Phx., dining, outdoor recreation, and a short commute to TSMC. 30 minutes to Lake Pleasant, 75 minute drive to Prescott, 110 minutes to Flagstaff. Residents enjoy access to Anthem Community Center amenities including parks, trails, sport courts, fitness center, aquatic center, and community events.
For sale
Price cut: $5K (8/14)
$659,999
4151 W ACORN VALLEY Trail, New River, AZ 85087
4beds
2,763sqft
Single Family Residence
Built in 2019
5,980 Square Feet Lot
$-- Zestimate®
$239/sqft
$100/mo HOA
What's special
- 211 days
- 216
- 8
Zillow last checked:
Listing updated:
Listed by:
Wendy Scott 480-250-8630,
Realty ONE Group,
Darwin Wall 602-625-2075,
Realty ONE Group
Source: ARMLS,MLS#: 6969745
Facts & features
Interior
Bedrooms & bathrooms
- Bedrooms: 4
- Bathrooms: 4
- Full bathrooms: 3
- 1/2 bathrooms: 1
Heating
- Electric
Cooling
- Central Air
Appliances
- Included: Dryer, Washer, Reverse Osmosis, Refrigerator, Dishwasher
Features
- Smart Home, Granite Counters, Double Vanity, Upstairs, Eat-in Kitchen, Pantry
- Flooring: Carpet, Tile
- Windows: Double Pane Windows
- Has basement: No
- Has fireplace: No
Interior area
- Total structure area: 2,763
- Total interior livable area: 2,763 sqft
Property
Parking
- Total spaces: 4
- Parking features: Garage, Open
- Garage spaces: 2
- Uncovered spaces: 2
Features
- Stories: 2
- Spa features: None
- Fencing: Block
Lot
- Size: 5,980 Square Feet
- Features: North/South Exposure, Gravel/Stone Front, Synthetic Grass Back
Details
- Additional structures: Shed(s), Gazebo
- Parcel number: 20223438
Construction
Type & style
- Home type: SingleFamily
- Architectural style: Other
- Property subtype: Single Family Residence
Materials
- Stucco, Other
- Foundation: Slab
- Roof: Tile
Condition
- Year built: 2019
Details
- Builder name: Lennar
Utilities & green energy
- Sewer: Public Sewer
- Water: City Water
Community & HOA
Community
- Features: Pool, Pickleball, Lake, Tennis Court(s), Playground, Biking/Walking Path
- Subdivision: CIRCLE MOUNTAIN RANCH
HOA
- Has HOA: Yes
- Services included: Maintenance Grounds
- HOA fee: $301 quarterly
- HOA name: Anthem Community
- HOA phone: 623-742-4563
Location
- Region: Phoenix
Financial & listing details
- Price per square foot: $239/sqft
- Tax assessed value: $529,700
- Annual tax amount: $2,752
- Date on market: 2/4/2026
- Cumulative days on market: 211 days
- Listing terms: Cash,Conventional,1031 Exchange,VA Loan
- Ownership: Fee Simple
- Road surface type: Asphalt
Estimated market value
Not available
Estimated sales range
Not available
Not available
Price history
| Date | Event | Price |
|---|---|---|
| 8/14/2026 | Price change | $659,999-0.8%$239/sqft |
Source:  ARMLS #6969745 Report a problem ARMLS #6969745 Report a problem | ||
| 7/1/2026 | Price change | $664,9990%$241/sqft |
Source: ARMLS #6969745 Report a problem | ||
| 4/14/2026 | Price change | $665,000-0.7%$241/sqft |
Source: ARMLS #6969745 Report a problem | ||
| 3/16/2026 | Price change | $669,990-0.7%$242/sqft |
Source: ARMLS #6969745 Report a problem | ||
| 2/19/2026 | Price change | $675,000-3.4%$244/sqft |
Source: ARMLS #6969745 Report a problem | ||
| 2/4/2026 | Listed for sale | $699,000+88.2%$253/sqft |
Source: ARMLS #6969745 Report a problem | ||
| 5/29/2019 | Sold | $371,485$134/sqft |
Source: Public Record Report a problem | ||
Public tax history
| Year | Property taxes | Tax assessment |
|---|---|---|
| 2025 | $2,694 +1% | $52,970 -9.3% |
| 2024 | $2,669 +1.6% | $58,430 +103.6% |
| 2023 | $2,626 +1.8% | $28,701 -21.5% |
| 2022 | $2,578 -2.5% | $36,550 +3.6% |
| 2021 | $2,643 +3756.8% | $35,280 +1% |
| 2020 | $69 +3.3% | $34,920 +2671.4% |
| 2019 | $66 | $1,260 +52.7% |
| 2018 | $66 +3.4% | $825 +5.8% |
| 2017 | $64 | $780 |
Find assessor info on the county website
Monthly payment
Est. payment
Payment breakdown
Explore the cost of this home by adjusting the details. Changes won't be saved.Climate risks
Neighborhood: 85087
Nearby schools
Schools provided by the listing agent
- Elementary: Legend Springs Elementary
- Middle: Sonoran Foothills School
- High: Mountain Ridge High School
- District: Deer Valley Unified District
Source: ARMLS. This data may not be complete. We recommend contacting the local school district to confirm school assignments for this home.
- $541,2004 bd2 ba1.8k sqft4155 W Acorn Valley Trl, New River, AZ 85087Off Market

- $517,1004 bd3 ba1.9k sqft4147 W Acorn Valley Trl, Phoenix, AZ 85087Off Market
- $484,1004 bd2 ba1.8k sqft4143 W Acorn Valley Trl, Phoenix, AZ 85087Off Market
- $484,3004 bd2 ba1.8k sqft4209 W Acorn Valley Trl, Phoenix, AZ 85087Off Market
Similar homes
- $709,9953 bd2 ba2.1k sqft4916 W OLD WEST Trail, New River, AZ 85087For Sale
 MLS ID #7071028, Theresa Faull, West USA Realty. ARMLS
 - $639,0004 bd3 ba2.9k sqft42727 N COURAGE Trail, Anthem, AZ 85086For Sale
 MLS ID #7016932, Elizabeth McDermott, HomeSmart. ARMLS
 - $569,0004 bd3 ba2.3k sqft3824 W Rushmore Drive, Anthem, AZ 85086For Sale
 MLS ID #6994836, Ted Terry Donatto, Katerra Realty. ARMLS
 - $720,0004 bd3 ba2.8k sqft40520 N KEARNY Way, Phoenix, AZ 85086For Sale
 MLS ID #7049643, Leslie Young, Russ Lyon Sotheby's International Realty. ARMLS
