Welcome to this truly exceptional Colonial in Whispering Woods, situated on a 1.27-acre cul-de-sac lot w/ wooded views & a private pond. This grand home greets you w/ a striking 2 story foyer featuring hardwood floors, setting the tone for refined living throughout. Off the entry, the office impresses w/ French doors, cathedral ceiling. The elegant dining room boasts a lighted octagonal tray ceiling & bay window. The soaring 2 story great room is the heart of the home, showcasing new carpet(2025), a stunning stone fireplace, custom built-in entertainment unit, bar w/ leaded glass cabinetry & mini fridge, & sliders to an expansive multi-level deck. The kitchen is a chef’s delight w/ granite counters, custom cabinetry w/ quiet doors & under & overmount lighting, backsplash, breakfast bar, prep island, updated deep sink & faucet, new disposal, new refrigerator, large walk-in pantry & dining area w/ deck access. With skylights, French doors & views of the backyard & pond the sunroom is a true highlight! The main floor owner’s suite offers private deck access, tray ceiling, & a luxurious en suite bath w/ a jetted tub, sauna, double vanities, heated floors & a separate shower. Upstairs, 2 bedrooms share a Jack-and-Jill bath, while a 3rd bedroom offers its own private bath, vaulted tray ceiling & walk-in closet; both baths also have heated floors. The finished walk-out lower level showcases a 2nd fireplace, bar area, full bath, & generous space for the whole family to enjoy! Well-equipped mudroom/laundry room connects to the oversized 3 car side load garage w/Level Two EV Charger. New roof & skylights 2021 with transferable warranty. The expansive multi-level deck w/ greenhouse & covered patio offer multiple areas for relaxing or entertaining. A firepit area invites cozy conversations, while the dock extends to the serene private pond. With a thoughtful layout, high-end finishes, & peaceful setting, this home offers comfort, elegance & privacy. A true must see home!
Closed
Street View
$780,000
4151 Williamsburg Ct, Medina, OH 44256
4beds
3,861sqft
Single Family Residence
Built in 2002
1.27 Acres Lot
$815,100 Zestimate®
$202/sqft
$4,651 Estimated rent
Home value
$815,100
$693,000 - $954,000
$4,651/mo
Zestimate® history
Owner options
List your home for rent
$4,651/mo
Rent Zestimate®
Find your next renter with Zillow Rental Manager. Plus, with online applications, you can quickly screen prospective tenants – for free.
$4,651/mo
Rent Zestimate®
Refinance and save
$4,052/mo
Est. payment
Refinancing to a lower rate could help reduce your monthly payments and save thousands over the life of the loan.
$4,052/mo
Est. payment
Explore your selling options
Work with a Zillow partner agent
Leverage their expertise and Zillow's premium Showcase listings to get your home seen by more buyers.
Get startedList with your own agent
Get your home in front of millions of buyers by listing it on Zillow.
Learn how to do itSell it yourself
Take full control of how buyers see your home on Zillow by listing For Sale by Owner (FSBO).
List your homeWhat's special
Zillow last checked:
Listing updated:
Listed by:
Sylvia Incorvaia sylvia@incteamrealestate.com216-316-1893,
EXP Realty, LLC.
Bought with:
Barbara Wilson, 326764
Howard Hanna
Source: MLS Now,MLS#: 5126080 Originating MLS: Akron Cleveland Association of REALTORS
Originating MLS: Akron Cleveland Association of REALTORSFacts & features
Interior
Bedrooms & bathrooms
- Bedrooms: 4
- Bathrooms: 6
- Full bathrooms: 4
- 1/2 bathrooms: 2
- Main level bathrooms: 3
- Main level bedrooms: 1
Primary bedroom
- Description: first floor master suite with walk-in closet and master bath w/ sauna & heated floors, overlooks private backyard and access to the deck, high ceilings, luxury vinyl flooring,Flooring: Wood
- Level: First
- Dimensions: 24.00 x 14.00
Bedroom
- Description: ensuite bath w/ heated floors, walk-in closet, vaulted tray ceiling & overlooks the backyard,Flooring: Carpet
- Level: Second
- Dimensions: 18.00 x 14.00
Bedroom
- Description: two large closets with access to jack and jill bathroom w/ heated floors,Flooring: Carpet
- Level: Second
- Dimensions: 16.00 x 11.00
Bedroom
- Description: bedroom with basketball hoop, jack & jill w/ heated floor and 2 large closets,Flooring: Wood
- Level: Second
- Dimensions: 25.00 x 21.00
Dining room
- Description: high ceilings with extended dining space bump out to allow for an extended table, currently being used as a bar/entertainment area,Flooring: Wood
- Level: First
- Dimensions: 15.00 x 14.00
Eat in kitchen
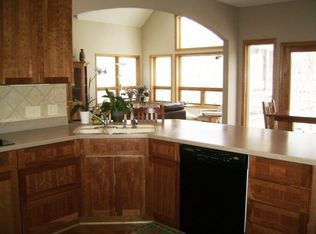
- Description: Granite counters, walk-in pantry, center island, undermount and overmount lighting, tile backsplash, all appliances stay, updated deep stainless sink and faucet, new disposal, new refrigerator, quiet close cabinets and doors, double ovens,,Flooring: Wood
- Level: First
- Dimensions: 33.00 x 13.00
Entry foyer
- Description: grand 2 story entry with inlaid wood floors and a powder room off of foyer,Flooring: Wood
- Level: First
Great room
- Description: Vaulted great room with two story stone (wood burning or gas) fireplace, new carpet, dry bar with new undercounter beverage refrigerator. Overlooking wooded, private back yard with deck access. Floor to ceiling windows showcase the backyard,Flooring: Carpet
- Features: Fireplace
- Level: First
- Dimensions: 21.00 x 14.00
Laundry
- Description: mudroom/laundry room as you enter from the garage, sink, counter with cabinets for storage, additional shelving,Flooring: Wood
- Level: First
- Dimensions: 11.00 x 9.00
Office
- Description: Flooring: Wood
- Level: First
- Dimensions: 13.00 x 12.00
Other
- Description: 3 car, side load, level 2 EV charger, whisper quiet opener, hot and cold taps, heated garage
- Level: First
Pantry
- Description: large walk-in pantry with plenty of shelf space for food and to store small kitchen appliances
- Level: First
Recreation
- Description: full bath & bar,Flooring: Carpet
- Features: Fireplace, Bar
- Level: Lower
- Dimensions: 48.00 x 44.00
Sunroom
- Description: serene view of backyard trees, access to deck, 1/2 bath off of sunroom, lots of windows, French Doors, new skylights,Flooring: Wood
- Level: First
- Dimensions: 14.00 x 13.00
Heating
- Forced Air, Gas
Cooling
- Central Air
Appliances
- Included: Dryer, Dishwasher, Freezer, Disposal, Microwave, Range, Refrigerator, Washer
- Laundry: Main Level
Features
- Breakfast Bar, Built-in Features, Tray Ceiling(s), Cathedral Ceiling(s), Coffered Ceiling(s), Double Vanity, Entrance Foyer, Eat-in Kitchen, Granite Counters, High Ceilings, Primary Downstairs, Open Floorplan, Pantry, Storage, Soaking Tub, Sauna, Vaulted Ceiling(s), Bar, Natural Woodwork, Walk-In Closet(s), Central Vacuum
- Windows: Insulated Windows, Screens, Skylight(s), Window Coverings, Window Treatments
- Basement: Full,Finished,Partially Finished,Storage Space,Walk-Out Access
- Number of fireplaces: 2
- Fireplace features: Great Room, Wood Burning
Interior area
- Total structure area: 3,861
- Total interior livable area: 3,861 sqft
- Finished area above ground: 3,861
Property
Parking
- Total spaces: 3
- Parking features: Attached, Driveway, Electric Vehicle Charging Station(s), Garage, Garage Door Opener, Paved, Garage Faces Side
- Attached garage spaces: 3
Features
- Levels: Two
- Stories: 2
- Patio & porch: Covered, Deck, Porch, Terrace
- Exterior features: Fire Pit, Sprinkler/Irrigation, Lighting, Private Yard, Dock
- Has view: Yes
- View description: Pond, Trees/Woods, Water
- Has water view: Yes
- Water view: Pond,Water
Lot
- Size: 1.27 Acres
- Dimensions: 59 x IRR
- Features: Back Yard, Cul-De-Sac, Sloped Down, Front Yard, Irregular Lot, Landscaped, Private, Pond on Lot, Secluded, Few Trees, Views, Wooded
Details
- Additional structures: Greenhouse
- Parcel number: 02606C15087
Construction
Type & style
- Home type: SingleFamily
- Architectural style: Colonial,Modern
- Property subtype: Single Family Residence
Materials
- Stone, Stone Veneer, Vinyl Siding
- Roof: Asphalt,Fiberglass
Condition
- Year built: 2002
Details
- Builder name: Hudak Custom Homes
- Warranty included: Yes
Utilities & green energy
- Sewer: Public Sewer
- Water: Public
Community & HOA
Community
- Security: Smoke Detector(s)
- Subdivision: Whispering Woods
HOA
- Has HOA: No
Location
- Region: Medina
Financial & listing details
- Price per square foot: $202/sqft
- Tax assessed value: $712,260
- Annual tax amount: $9,176
- Date on market: 6/9/2025
- Cumulative days on market: 3 days
- Listing terms: Cash,Conventional,FHA,VA Loan
Price history
| Date | Event | Price |
|---|---|---|
| 7/11/2025 | Sold | $780,000+4%$202/sqft |
Source:  MLS Now #5126080 Report a problem MLS Now #5126080 Report a problem | ||
| 6/12/2025 | Pending sale | $750,000$194/sqft |
Source: MLS Now #5126080 Report a problem | ||
| 6/9/2025 | Listed for sale | $750,000+45.6%$194/sqft |
Source: MLS Now #5126080 Report a problem | ||
| 9/2/2020 | Sold | $515,000-6.2%$133/sqft |
Source:  MLS Now #4149801 Report a problem MLS Now #4149801 Report a problem | ||
| 8/10/2020 | Pending sale | $549,000$142/sqft |
Source: Howard Hanna - Medina #4149801 Report a problem | ||
| 8/3/2020 | Price change | $549,000-3.5%$142/sqft |
Source: Howard Hanna - Medina #4149801 Report a problem | ||
| 6/30/2020 | Price change | $569,000-5%$147/sqft |
Source: Howard Hanna - Medina #4149801 Report a problem | ||
| 5/28/2020 | Price change | $598,800-4.2%$155/sqft |
Source: Howard Hanna - Medina #4149801 Report a problem | ||
| 3/31/2020 | Price change | $624,900-3.8%$162/sqft |
Source: Howard Hanna - Medina #4149801 Report a problem | ||
| 11/12/2019 | Listed for sale | $649,500+550.2%$168/sqft |
Source: Howard Hanna #4149801 Report a problem | ||
| 12/28/2001 | Sold | $99,900$26/sqft |
Source: Public Record Report a problem | ||
Public tax history
| Year | Property taxes | Tax assessment |
|---|---|---|
| 2025 | $11,503 +23.8% | $249,290 +37.1% |
| 2024 | $9,293 +16.9% | $181,860 |
| 2023 | $7,948 -0.8% | $181,860 |
| 2022 | $8,011 -11.3% | $181,860 +6% |
| 2021 | $9,035 | $171,580 |
| 2020 | $9,035 -0.2% | $171,580 |
| 2019 | $9,053 -0.6% | $171,580 +7.1% |
| 2018 | $9,106 -1.3% | $160,260 |
| 2017 | $9,229 -2.2% | $160,260 |
| 2016 | $9,440 +1.9% | $160,260 +7% |
| 2015 | $9,262 +0.2% | $149,760 |
| 2014 | $9,239 -0.1% | $149,760 |
| 2013 | $9,252 +6.4% | $149,760 -5% |
| 2012 | $8,691 +1.7% | $157,650 |
| 2011 | $8,550 +3.2% | $157,650 |
| 2010 | $8,288 -2.4% | $157,650 -7.9% |
| 2009 | $8,489 -0.5% | $171,230 |
| 2008 | $8,535 -1% | $171,230 |
| 2007 | $8,622 -5.1% | $171,230 -1.8% |
| 2006 | $9,081 +0% | $174,410 |
| 2005 | $9,081 +13.7% | $174,410 |
| 2004 | $7,985 +0.2% | $174,410 +4.7% |
| 2003 | $7,973 +600.4% | $166,610 +596.8% |
| 2002 | $1,138 +99.7% | $23,910 |
| 2001 | $570 | $23,910 |
Find assessor info on the county website
Neighborhood: 44256
Nearby homes
- $711,7004 bd3 ba3k sqft4152 Williamsburg Ct, Medina, OH 44256Off Market
- $677,3004 bd5 ba3.6k sqft4137 Williamsburg Ct, Medina, OH 44256Off Market
- $1,142,9004 bd3 ba4.1k sqft4221 Mallard Bay, Medina, OH 44256Off Market

- $777,5005 bd5 ba4.8k sqft4131 Williamsburg Ct, Medina, OH 44256Off Market

- $792,4004 bd5 ba3.5k sqft4076 Deer Lake Dr, Medina, OH 44256Off Market
- $682,2003 bd3 ba2.1k sqft4070 Deer Lake Dr, Medina, OH 44256Off Market
- $802,6005 bd6 ba4.9k sqft4150 Williamsburg Ct, Medina, OH 44256Off Market
- $579,0003 bd3 ba2.1k sqft4064 Deer Lake Dr, Medina, OH 44256Off Market
Nearby schools
GreatSchools rating
- 7/10Eliza Northrop Elementary SchoolGrades: K-5Distance: 0.6 mi
- 7/10Claggett Middle SchoolGrades: 6-8Distance: 1.8 mi
- 7/10Medina High SchoolGrades: 9-12Distance: 1.5 mi
Schools provided by the listing agent
- District: Medina CSD - 5206
Source: MLS Now. This data may not be complete. We recommend contacting the local school district to confirm school assignments for this home.
Get a cash offer in 3 minutes
Find out how much your home could sell for in as little as 3 minutes with a no-obligation cash offer.
Estimated market value
$815,100
Get a cash offer in 3 minutes
Find out how much your home could sell for in as little as 3 minutes with a no-obligation cash offer.
Estimated market value
$815,100
- Ohio
- Medina County
- Medina
- 44256
- 4151 Williamsburg Ct
Nearby cities
Nearby zip codes
Other Medina Topics
