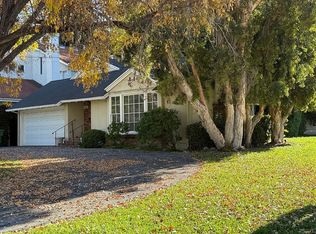
Classic character and inviting living spaces define this charming 1940s Traditional home, ideally situated south of Ventura Boulevard in a desirable Sherman Oaks neighborhood surrounded by significant new construction and redevelopment. Hardwood floors flow throughout the home, while the living room features a distinctive brick fireplace and a beautiful bay window with plantation shutters. A separate, formal dining room provides an inviting setting for entertaining, and the vintage eat-in kitchen offers cream cabinetry, rich red tile countertops, and an adjoining breakfast nook. The versatile den/study features a second brick fireplace, a wall of windows, and a closet, offering flexibility for a 3rd bedroom or a variety of uses. Original architectural details, built-in storage, and two classic Malibu-tiled bathrooms further enhance the home's timeless appeal. This home also features a service porch and rear patio that wraps around the home and a verdant hillside offering privacy and nature views. An exceptional opportunity to restore and personalize this home that is rich in character or explore the potential for renovation or new construction in a highly sought-after Sherman Oaks location.
For sale
$1,188,000
4151 Woodcliff Rd, Sherman Oaks, CA 91403
2beds
1,674sqft
Residential
Built in 1946
10,484 Square Feet Lot
$1,168,400 Zestimate®
$710/sqft
$-- HOA
What's special
- 6 days
- 883
- 95
Zillow last checked:
Listing updated:
Listed by:
Mickey Kessler DRE # 01088842 310-367-2322,
Coldwell Banker Realty 310-820-6651
Source: CLAW,MLS#: 26105942
Facts & features
Interior
Bedrooms & bathrooms
- Bedrooms: 2
- Bathrooms: 2
- Full bathrooms: 2
Rooms
- Room types: Den, Dining Room, Living Room
Heating
- Central
Cooling
- Air Conditioning
Appliances
- Included: Dishwasher, Washer, Dryer, Range/Oven, Refrigerator, Disposal
- Laundry: Laundry Area
Features
- Flooring: Hardwood
- Has fireplace: Yes
- Fireplace features: Den, Wood Burning, Living Room
Interior area
- Total structure area: 1,674
- Total interior livable area: 1,674 sqft
Property
Parking
- Parking features: Garage - 2 Car, Garage Is Attached
- Has attached garage: Yes
Features
- Levels: One
- Stories: 1
- Pool features: None
- Spa features: None
- Has view: Yes
- View description: Hills
Lot
- Size: 10,484 Square Feet
- Dimensions: 68 x 153
Details
- Additional structures: None
- Parcel number: 2281008001
- Zoning: LAR1
- Special conditions: Standard
Construction
Type & style
- Home type: SingleFamily
- Architectural style: Traditional
- Property subtype: Residential
- Attached to another structure: Yes
Condition
- Year built: 1946
Community & HOA
HOA
- Has HOA: No
Location
- Region: Sherman Oaks
Financial & listing details
- Price per square foot: $710/sqft
- Tax assessed value: $138,472
- Date on market: 11/7/2026
Estimated market value
$1,168,400
$1.11M - $1.23M
$3,060/mo
Price history
| Date | Event | Price |
|---|---|---|
| 11/7/2026 | Listed for sale | $1,188,000$710/sqft |
Source:  CLAW #26105942 Report a problem | ||
Public tax history
| Year | Property taxes | Tax assessment |
|---|---|---|
| 2026 | -- | $138,472 +2% |
| 2025 | $2,164 +5.3% | $135,758 +2% |
| 2024 | $2,055 +1.6% | $133,097 +2% |
| 2023 | $2,023 +2.7% | $130,488 +2% |
| 2022 | $1,970 +1.5% | $127,931 +2% |
| 2021 | $1,940 +3% | $125,424 +1% |
| 2020 | $1,883 | $124,139 +2% |
| 2019 | $1,883 +6.4% | $121,706 +2% |
| 2018 | $1,770 | $119,321 +2% |
| 2017 | $1,770 +2% | $116,982 +2% |
| 2016 | $1,735 +5.3% | $114,689 +1.5% |
| 2015 | $1,648 +0.3% | $112,967 +2% |
| 2014 | $1,643 | $110,755 +2.5% |
| 2012 | -- | $108,094 +2% |
| 2011 | -- | $105,975 +0.8% |
| 2010 | -- | $105,184 -0.2% |
| 2009 | -- | $105,435 +2% |
| 2008 | -- | $103,369 +2% |
| 2007 | -- | $101,343 +2% |
| 2006 | -- | $99,356 |
| 2005 | -- | $99,356 +4% |
| 2004 | -- | $95,500 +1.9% |
| 2003 | -- | $93,751 +2% |
| 2002 | -- | $91,914 +4% |
| 2000 | -- | $88,347 |
Find assessor info on the county website
Monthly payment
Est. payment
Payment breakdown
Explore the cost of this home by adjusting the details. Changes won't be saved.Climate risks
Neighborhood: Sherman Oaks
- $1,465,8003 bd3 ba1.6k sqft4145 Woodcliff Rd, Sherman Oaks, CA 91403Off Market

- $1,555,0004 bd2 ba2.1k sqft4157 Woodcliff Rd, Sherman Oaks, CA 91403Sold

- $1,625,0004 bd3 ba2k sqft4139 Woodcliff Rd, Sherman Oaks, CA 91403Off Market
- $1,464,3003 bd2 ba1.6k sqft4156 Woodcliff Rd, Sherman Oaks, CA 91403Off Market
Similar homes
- $999,0003 bd2 ba1.7k sqft14807 Round Valley Dr, Sherman Oaks, CA 91403For Sale
 MLS ID #26862303, Therese Hyde DRE # 01387864, Compass. CLAW
- $1,165,0002 bd2 ba1.5k sqft6948 Saint Estaban St, Tujunga, CA 91042For Sale
 MLS ID #26105798, Valeria Leininger DRE # 01948372, Sotheby's International Realty. CLAW
- $1,675,0002 bd2 ba1.3k sqft15250 Sutton St, Sherman Oaks, CA 91403For Sale By Owner
- $1,049,0003 bd1 ba1k sqft5410 Burnet Ave, Van Nuys, CA 91411For Sale
 MLS ID #26106210, Jennifer Lerner DRE # 01703464, Sotheby's International Realty. CLAW
