Nestled on a quiet cul-de-sac in the highly sought-after Countryside Estates and located within the award-winning GCISD, this beautifully updated 4-bedroom, 2.5-bath home offers the perfect blend of timeless elegance and modern convenience. A dramatic two-story entry welcomes you inside, highlighted by a stunning custom wooden staircase. The thoughtfully designed floor plan features a spacious family room, a versatile second living area or game room on the main level, and abundant natural light throughout. The remodeled kitchen, completed in 2021, boasts updated cabinetry, and beautiful finishes, making it the perfect gathering place for family and friends.
The private primary suite is a true retreat, featuring a generous sitting area framed by bay windows, along with a beautifully remodeled ensuite bath offering a relaxing garden tub and separate shower.
Step outside to your own backyard oasis designed for year-round entertaining. Enjoy the covered patio overlooking the sparkling pool and spa, enhanced with new PebbleTec, updated tile, and ew pool fascia. Professionally installed premium turf with permeable backing, aggregate base, and drainage grid creates a lush, low-maintenance yard while preserving the existing sprinkler system.
Additional recent updates provide peace of mind and include:
New windows (2023)
New water heater with WaterBug leak detection system (2024)
New flooring throughout the home (2021)
Beautifully remodeled bathrooms
Sheetrock-finished detached garage with added attic storage
Numerous quality improvements throughout the home
Ideally located just minutes from premier shopping, dining, and entertainment, this exceptional home combines comfort, style, and an unbeatable location. Move-in ready and meticulously maintained, this is a rare opportunity to own a truly special property in one of the area's most desirable neighborhoods.
Sold
Price Unknown
4151 Woodside Knl, Grapevine, TX 76051
4beds
2,292sqft
Single Family Residence
Built in 1984
6,926 Square Feet Lot
$549,200 Zestimate®
$--/sqft
$3,823 Estimated rent
Home value
$549,200
$516,000 - $588,000
$3,823/mo
Zestimate® history
Owner options
List your home for rent
$3,823/mo
Rent Zestimate®
Find your next renter with Zillow Rental Manager. Plus, with online applications, you can quickly screen prospective tenants – for free.
$3,823/mo
Rent Zestimate®
Refinance and save
Refinancing to a lower rate could help reduce your monthly payments and save thousands over the life of the loan.
Explore your selling options
Work with a Zillow partner agent
Leverage their expertise and Zillow's premium Showcase listings to get your home seen by more buyers.
Get startedList with your own agent
Get your home in front of millions of buyers by listing it on Zillow.
Learn how to do itSell it yourself
Take full control of how buyers see your home on Zillow by listing For Sale by Owner (FSBO).
List your homeWhat's special
Sparkling pool and spaBeautifully remodeled bathroomsLush low-maintenance yardBeautifully remodeled ensuite bathDramatic two-story entryAbundant natural light throughoutUpdated cabinetry
Zillow last checked:
Listing updated:
Listed by:
Lori Jones 0650056 817-924-4144,
Coldwell Banker Realty 817-924-4144
Bought with:
Andrea Cassata, 0732556
RTR Mid-Cities
Source: NTREIS,MLS#: 21321294
Facts & features
Interior
Bedrooms & bathrooms
- Bedrooms: 4
- Bathrooms: 3
- Full bathrooms: 2
- 1/2 bathrooms: 1
Primary bedroom
- Features: Ceiling Fan(s), Dual Sinks, En Suite Bathroom, Jetted Tub, Linen Closet, Sitting Area in Primary, Separate Shower, Walk-In Closet(s)
- Level: Second
- Dimensions: 23 x 13
Bedroom
- Level: Second
- Dimensions: 11 x 10
Bedroom
- Level: Second
- Dimensions: 11 x 10
Bedroom
- Level: Second
- Dimensions: 12 x 11
Breakfast room nook
- Level: First
- Dimensions: 9 x 9
Den
- Level: First
- Dimensions: 19 x 11
Dining room
- Level: First
- Dimensions: 11 x 10
Kitchen
- Features: Breakfast Bar, Eat-in Kitchen, Granite Counters, Kitchen Island
- Level: First
- Dimensions: 16 x 15
Living room
- Level: First
- Dimensions: 22 x 13
Utility room
- Features: Built-in Features, Utility Room
- Level: Second
- Dimensions: 7 x 6
Heating
- Central, Fireplace(s)
Cooling
- Central Air, Ceiling Fan(s)
Appliances
- Included: Dishwasher, Electric Cooktop, Electric Oven, Disposal, Gas Water Heater, Microwave
- Laundry: Laundry in Utility Room
Features
- Decorative/Designer Lighting Fixtures, Granite Counters, High Speed Internet, Kitchen Island, Open Floorplan, Cable TV
- Flooring: Carpet, Ceramic Tile, Luxury Vinyl Plank
- Has basement: No
- Number of fireplaces: 1
- Fireplace features: Gas Starter, Masonry, Wood Burning
Interior area
- Total interior livable area: 2,292 sqft
Property
Parking
- Total spaces: 2
- Parking features: Driveway
- Garage spaces: 2
Features
- Levels: Two
- Stories: 2
- Patio & porch: Patio, Covered
- Exterior features: Lighting, Rain Gutters, Storage
- Pool features: Gunite, In Ground, Pool, Pool Sweep, Pool/Spa Combo
- Fencing: Wood
Lot
- Size: 6,926 Square Feet
- Features: Cul-De-Sac, Irregular Lot, Landscaped, Subdivision, Sprinkler System
Details
- Parcel number: 04780892
Construction
Type & style
- Home type: SingleFamily
- Architectural style: Traditional,Detached
- Property subtype: Single Family Residence
Materials
- Brick
- Foundation: Slab
- Roof: Composition
Condition
- Resale
- Year built: 1984
Utilities & green energy
- Sewer: Public Sewer
- Water: Public
- Utilities for property: Sewer Available, Separate Meters, Water Available, Cable Available
Community & HOA
Community
- Features: Sidewalks, Curbs
- Subdivision: Countryside Estates Add
HOA
- Has HOA: No
Location
- Region: Grapevine
Financial & listing details
- Tax assessed value: $570,764
- Annual tax amount: $8,957
- Date on market: 7/4/2026
- Cumulative days on market: 46 days
- Exclusions: TV Brackets
Price history
| Date | Event | Price |
|---|---|---|
| 9/8/2026 | Sold | -- |
Source: NTREIS #21321294 Report a problem | ||
| 8/19/2026 | Pending sale | $555,000$242/sqft |
Source: NTREIS #21321294 Report a problem | ||
| 8/4/2026 | Price change | $555,000-2.6%$242/sqft |
Source: NTREIS #21321294 Report a problem | ||
| 7/17/2026 | Price change | $570,000-5%$249/sqft |
Source: NTREIS #21321294 Report a problem | ||
| 7/4/2026 | Listed for sale | $600,000+71.4%$262/sqft |
Source: NTREIS #21321294 Report a problem | ||
| 4/21/2018 | Sold | -- |
Source: Agent Provided Report a problem | ||
| 3/27/2018 | Pending sale | $350,000$153/sqft |
Source: DFW Legacy Group #13797956 Report a problem | ||
| 3/21/2018 | Listed for sale | $350,000+35.9%$153/sqft |
Source: DFW Legacy Group #13797956 Report a problem | ||
| 4/12/2013 | Sold | -- |
Source: Agent Provided Report a problem | ||
| 3/7/2013 | Price change | $257,500-4.6%$112/sqft |
Source: Coldwell Banker Residential Brokerage - #11908859 Report a problem | ||
| 3/1/2013 | Listed for sale | $269,900+26.7%$118/sqft |
Source: Coldwell Banker Residential Brokerage - #11908859 Report a problem | ||
| 5/24/2011 | Listing removed | $213,000$93/sqft |
Source: HOUSEPAD LLP #11512590 Report a problem | ||
| 5/11/2011 | Price change | $213,000-1.4%$93/sqft |
Source: HOUSEPAD LLP #11512590 Report a problem | ||
| 4/16/2011 | Price change | $216,000-2.3%$94/sqft |
Source: HOUSEPAD LLP #11512590 Report a problem | ||
| 4/1/2011 | Price change | $221,000-1.3%$96/sqft |
Source: HOUSEPAD LLP #11512590 Report a problem | ||
| 1/6/2011 | Price change | $224,000-0.9%$98/sqft |
Source: HOUSEPAD LLP #11512590 Report a problem | ||
| 12/9/2010 | Price change | $226,000-1.1%$99/sqft |
Source: HOUSEPAD LLP #11512590 Report a problem | ||
| 12/7/2010 | Listed for sale | $228,500+0.2%$100/sqft |
Source: HOUSEPAD LLP #11512590 Report a problem | ||
| 6/6/2010 | Price change | $228,000-1.3%$99/sqft |
Source: Century 21 Mike Bowman, Inc. #11388471 Report a problem | ||
| 5/20/2010 | Price change | $231,000-0.9%$101/sqft |
Source: Century 21 Mike Bowman, Inc. #11388471 Report a problem | ||
| 4/28/2010 | Price change | $233,000-2.5%$102/sqft |
Source: Century 21 Mike Bowman, Inc. #11388471 Report a problem | ||
| 4/24/2010 | Listed for sale | $239,000$104/sqft |
Source: Century 21 Mike Bowman, Inc. #11388471 Report a problem | ||
Public tax history
| Year | Property taxes | Tax assessment |
|---|---|---|
| 2025 | $2,645 -3.9% | $570,764 |
| 2024 | $2,753 +28.2% | $570,764 +6.9% |
| 2023 | $2,147 -12.3% | $534,000 +24.4% |
| 2022 | $2,449 +9.1% | $429,221 +11.5% |
| 2021 | $2,246 +3.7% | $384,784 +4.6% |
| 2020 | $2,165 +7.9% | $367,830 -0.1% |
| 2019 | $2,007 -0.3% | $368,195 +8.7% |
| 2018 | $2,013 -69.2% | $338,606 +6.6% |
| 2017 | $6,536 +9.6% | $317,633 -1.1% |
| 2016 | $5,961 +9% | $321,041 +26.2% |
| 2015 | $5,469 | $254,400 |
| 2014 | $5,469 | $254,400 +16.4% |
| 2013 | -- | $218,600 +0.6% |
| 2012 | -- | $217,400 -2.5% |
| 2011 | -- | $222,900 +3.2% |
| 2010 | -- | $215,900 -1.2% |
| 2009 | -- | $218,500 +2.7% |
| 2008 | -- | $212,700 +7.2% |
| 2007 | -- | $198,500 +3.7% |
| 2006 | -- | $191,500 |
| 2005 | -- | $191,500 +1.4% |
| 2004 | -- | $188,800 |
| 2003 | -- | $188,800 |
| 2002 | -- | $188,800 +11.6% |
| 2001 | -- | $169,100 +12.7% |
| 2000 | -- | $150,000 |
Find assessor info on the county website
Neighborhood: Countryside Estates
Nearby homes
- $--4 bd3 ba2.3k sqft4147 Woodside Knl, Grapevine, TX 76051Sold
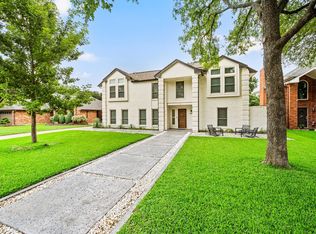
- $537,6003 bd2 ba2k sqft4155 Woodside Knl, Grapevine, TX 76051Off Market
- $--3 bd2 ba1.7k sqft4150 Cedar Dr, Grapevine, TX 76051Sold
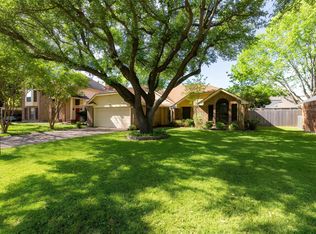
- $436,9003 bd2 ba1.9k sqft4146 Cedar Dr, Grapevine, TX 76051Off Market
- $--4 bd3 ba2.4k sqft4154 Cedar Dr, Grapevine, TX 76051Sold
- $518,8003 bd3 ba1.8k sqft4158 Woodside Knl, Grapevine, TX 76051Off Market
- $447,3003 bd2 ba1.7k sqft4143 Woodside Knl, Grapevine, TX 76051Off Market
- $511,0004 bd3 ba2.3k sqft4142 Cedar Dr, Grapevine, TX 76051Off Market
Nearby schools
GreatSchools rating
- 10/10Taylor Elementary SchoolGrades: PK-5Distance: 0.4 mi
- 8/10Colleyville Middle SchoolGrades: 6-8Distance: 1.7 mi
- 7/10Colleyville Heritage High SchoolGrades: 9-12Distance: 1.1 mi
Schools provided by the listing agent
- Elementary: Taylor
- Middle: Colleyville
- High: Colleyville Heritage
- District: Grapevine-Colleyville ISD
Source: NTREIS. This data may not be complete. We recommend contacting the local school district to confirm school assignments for this home.
Get a cash offer in 3 minutes
Find out how much your home could sell for in as little as 3 minutes with a no-obligation cash offer.
Estimated market value
$549,200
Get a cash offer in 3 minutes
Find out how much your home could sell for in as little as 3 minutes with a no-obligation cash offer.
Estimated market value
$549,200
- Texas
- Tarrant County
- Grapevine
- 76051
- Countryside Estates
- 4151 Woodside Knl
