Skip main navigation
Closed
  • $875,000

    4151 Woodward Walk Ln, Suwanee, GA 30024

    5beds
    4,180sqft
    Single Family Residence
    Built in 2017
    0.27 Acres Lot
    $837,500 Zestimate®
    $209/sqft
    $3,798 Estimated rent

    Home value

    $837,500

    $796,000 - $879,000

    $3,798/mo

    Zestimate® history
    Loading
    Loading...

    Owner options

    List your home for rent

    $3,798/mo

    Rent Zestimate®

    Find your next renter with Zillow Rental Manager. Plus, with online applications, you can quickly screen prospective tenants – for free.

    Learn more

    $3,798/mo

    Rent Zestimate®

    Refinance and save

    $6,647/mo

    Est. payment

    Refinancing to a lower rate could help reduce your monthly payments and save thousands over the life of the loan.

    See today's rates

    $6,647/mo

    Est. payment

    Explore your selling options

    Work with a Zillow partner agent

    Leverage their expertise and Zillow's premium Showcase listings to get your home seen by more buyers.

    Get started

    List with your own agent

    Get your home in front of millions of buyers by listing it on Zillow.

    Learn how to do it

    Sell it yourself

    Take full control of how buyers see your home on Zillow by listing For Sale by Owner (FSBO).

    List your home

    What's special

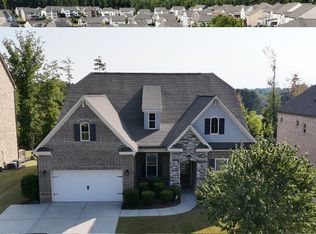
    Impeccably Upgraded! Must-See to Appreciate! This luxurious home sets the standard for upscale living with numerous upgrades that set it apart. Featuring a striking three-sided brick exterior & brick water table with custom stone accents, an impressive wrought iron front door, and beautiful hardwood flooring throughout the main level, stairs, and hallway, this residence exudes elegance. The chef's kitchen is outfitted with stainless steel appliances, double ovens, a microwave, and an external vent hood, complemented by ample off-white stained cabinets, a glass tile backsplash, a Butler's Pantry, and a walk-in pantry with custom closets. The spacious kitchen island overlooks the family room, perfect for entertaining. With a guest bedroom and full bath on the main level, upgraded faucets, and elegant tile floors in all bathrooms, and a laundry room equipped with storage below and above, every detail has been meticulously considered. The bright and airy master suite boasts a separate shower with dual showerheads, a Samuel K stained glass overlay shower & windows, a soaking tub, and an oversized custom closet. Additional highlights include an all-weather room with UV windows for year-round comfort, a private backyard oasis with a 6' privacy fence, lush trees, and an extended stone patio with a gazebo. The custom garage, larger than average, offers ample storage space, ensuring perfection in every aspect of this home. Don't miss the chance to experience luxury living in this unique property, conveniently located within walking distance to all community amenities!

    Zillow last checked:

    Listing updated:

    Listed by:

    Sandra Griffith 770-639-9752,

    Virtual Properties Realty.com

    Bought with:

    Non Mls Salesperson, 366989

    Non-Mls Company

    Source: GAMLS,MLS#: 10254608MLS Logo

    Facts & features

    Interior

    Bedrooms & bathrooms
    • Bedrooms: 5
    • Bathrooms: 4
    • Full bathrooms: 4
    • Main level bathrooms: 1
    • Main level bedrooms: 1
    Rooms
    • Room types: Laundry, Sun Room, Loft, Media Room
    Heating
    • Central, Forced Air, Natural Gas, Zoned
    Cooling
    • Ceiling Fan(s), Central Air, Electric, Zoned
    Appliances
    • Included: Double Oven, Dishwasher, Disposal, Microwave, Stainless Steel Appliance(s), Tankless Water Heater
    • Laundry: In Hall, Upper Level
    Features
    • High Ceilings, Double Vanity, Entrance Foyer, Soaking Tub, Split Bedroom Plan, Separate Shower, Tray Ceiling(s), Walk-In Closet(s), Tile Bath
    • Flooring: Hardwood, Tile, Carpet
    • Basement: None
    • Attic: Pull Down Stairs
    • Number of fireplaces: 1
    Interior area
    • Total structure area: 4,180
    • Total interior livable area: 4,180 sqft
    • Finished area above ground: 4,180
    • Finished area below ground: 0

    Property

    Parking
    • Total spaces: 2
    • Parking features: Attached, Garage Door Opener, Kitchen Level
    • Has attached garage: Yes
    Features
    • Levels: Two
    • Stories: 2
    Lot
    • Size: 0.27 Acres
    • Features: Level, Private
    Details
    • Parcel number: R7232 261
    • Special conditions: Agent Owned

    Construction

    Type & style
    • Home type: SingleFamily
    • Architectural style: Brick 3 Side,Contemporary,Traditional
    • Property subtype: Single Family Residence
    Materials
    • Brick, Stone
    • Roof: Composition
    Condition
    • Resale
    • New construction: No
    • Year built: 2017

    Utilities & green energy

    • Sewer: Public Sewer
    • Water: Public
    • Utilities for property: Cable Available, Electricity Available, Natural Gas Available, Phone Available, Underground Utilities, Water Available

    Community & HOA

    Community
    • Features: Playground, Pool, Sidewalks, Street Lights, Tennis Court(s)
    • Subdivision: Olde Woodward Mill
    HOA
    • Has HOA: Yes
    • Services included: Facilities Fee, Management Fee, Private Roads, Reserve Fund
    • HOA fee: $950 annually
    Location
    • Region: Suwanee

    Financial & listing details

    • Price per square foot: $209/sqft
    • Tax assessed value: $867,900
    • Annual tax amount: $8,728
    • Date on market: 2/16/2024
    • Cumulative days on market: 3 days
    • Listing agreement: Exclusive Right To Sell
    • Electric utility on property: Yes

    Price history

    DateEventPrice
    5/15/2024Sold$875,000+1.7%$209/sqft
    Source: GAMLS #10254608 Report a problem
    2/21/2024Pending sale$860,000$206/sqft
    Source: FMLS GA #7339430 Report a problem
    2/16/2024Listed for sale$860,000+92%$206/sqft
    Source: GAMLS #10254608 Report a problem
    3/15/2017Sold$447,849$107/sqft
    Source: Public Record Report a problem

    Public tax history

    YearProperty taxesTax assessment
    2026-- $347,160 +0.1%
    2025$11,815 +25.8%$346,720 +8.4%
    2024$9,393 +7.6%$319,880 +2.9%
    2023$8,728 +11.5%$310,800 +26.9%
    2022$7,825 +19.2%$245,000 +36.8%
    2021$6,566 -0.6%$179,120
    2020$6,608 +3.8%$179,120
    2019$6,366 $179,120
    2018$6,366 $179,120
    Find assessor info on the county website

    Neighborhood: 30024

    Nearby schools

    GreatSchools rating
    Schools provided by the listing agent
    • Elementary: Sugar Hill
    • Middle: Lanier
    • High: Lanier

    Source: GAMLS. This data may not be complete. We recommend contacting the local school district to confirm school assignments for this home.

    Get a cash offer in 3 minutes
    Find out how much your home could sell for in as little as 3 minutes with a no-obligation cash offer.
    Estimated market value
    $837,500
    Get a cash offer in 3 minutes
    Find out how much your home could sell for in as little as 3 minutes with a no-obligation cash offer.
    Estimated market value
    $837,500