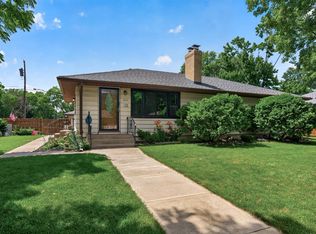
Opportunity awaits in this charming Robbinsdale home! Featuring 3 bedrooms, 2 bathrooms, and a 1-car garage, this property offers solid fundamentals and plenty of potential to make it your own. Original hardwood floors add character and warmth throughout the main level, while major updates including a newer furnace, roof, water heater, and several newer windows provide peace of mind. Enjoy the flat, fully fenced backyard—perfect for pets, play, gardening, or entertaining. Conveniently located near Highways 100 and 169, you'll have easy access to shopping, dining, parks, and commuting routes. Bring your ideas and a little TLC to unlock the full potential of this well-located home! Ask about the City of Robbinsdale's Home Improvement Grant Program!
Pending
$275,000
4151 Xenia Ave N, Robbinsdale, MN 55422
3beds
1,865sqft
Single Family
Built in 1952
9,583 Square Feet Lot
$278,200 Zestimate®
$147/sqft
$-- HOA
What's special
Newer furnaceSeveral newer windows
- 53 days |
- 26 |
- 3 |
Likely to sell faster than
Zillow last checked:
Listing updated:
Listed by:
Kelly Arvidson 952-693-6448,
Keller Williams Preferred Rlty,
Jason Arvidson 612-209-9109
Source: NorthstarMLS as distributed by MLS GRID,MLS#: 7082872
Facts & features
Interior
Bedrooms & bathrooms
- Bedrooms: 3
- Bathrooms: 2
- Full bathrooms: 1
- 3/4 bathrooms: 1
Bedroom
- Level: Main
- Area: 121 Square Feet
- Dimensions: 11x11
Bedroom 2
- Level: Main
- Area: 110 Square Feet
- Dimensions: 11x10
Bedroom 3
- Level: Upper
- Area: 384 Square Feet
- Dimensions: 32x12
Bonus room
- Level: Basement
- Area: 165 Square Feet
- Dimensions: 15x11
Dining room
- Level: Main
- Area: 60 Square Feet
- Dimensions: 10x6
Family room
- Level: Basement
- Area: 264 Square Feet
- Dimensions: 22x12
Kitchen
- Level: Main
- Area: 100 Square Feet
- Dimensions: 10x10
Laundry
- Level: Basement
- Area: 150 Square Feet
- Dimensions: 15x10
Living room
- Level: Main
- Area: 209 Square Feet
- Dimensions: 19x11
Heating
- Forced Air
Cooling
- Central Air
Appliances
- Included: Dryer, Range, Refrigerator, Washer
- Laundry: In Basement
Features
- Basement: Block,Finished,Full,Storage Space,Tile Shower
- Has fireplace: No
Interior area
- Total structure area: 2,016
- Total interior livable area: 1,865 sqft
- Finished area above ground: 1,200
- Finished area below ground: 665
Video & virtual tour
Property
Parking
- Total spaces: 1
- Parking features: Detached Garage, Gravel
- Garage spaces: 1
- Details: Garage Dimensions (19x15)
Accessibility
- Accessibility features: None
Features
- Levels: One and One Half
- Stories: 1.5
- Patio & porch: Patio
- Fencing: Chain Link,Full,Privacy,Wire
Lot
- Size: 9,583 Square Feet
- Dimensions: 65 x 150
Details
- Foundation area: 816
- Parcel number: 1611821240119
- Zoning description: Residential-Single Family
Construction
Type & style
- Home type: SingleFamily
- Property subtype: Single Family
Materials
- Block
- Roof: Age 8 Years or Less,Asphalt,Pitched
Condition
- New construction: No
- Year built: 1952
Utilities & green energy
- Gas: Natural Gas
- Sewer: City Sewer/Connected
- Water: City Water/Connected
Community & HOA
Community
- Subdivision: Rockford Drive Add Robbin
HOA
- Has HOA: No
Location
- Region: Robbinsdale
Financial & listing details
- Price per square foot: $147/sqft
- Tax assessed value: $291,100
- Annual tax amount: $4,274
- Date on market: 5/30/2026
- Cumulative days on market: 48 days
Estimated market value
$278,200
$264,000 - $292,000
$2,543/mo
Price history
| Date | Event | Price |
|---|---|---|
| 6/20/2026 | Pending sale | $275,000$147/sqft |
Source:  NorthstarMLS as distributed by MLS GRID #7082872 Report a problem NorthstarMLS as distributed by MLS GRID #7082872 Report a problem | ||
| 5/30/2026 | Listed for sale | $275,000+202.5%$147/sqft |
Source: NorthstarMLS as distributed by MLS GRID #7082872 Report a problem | ||
| 8/24/1998 | Sold | $90,900$49/sqft |
Source: Public Record Report a problem | ||
Public tax history
| Year | Property taxes | Tax assessment |
|---|---|---|
| 2025 | $3,561 +1.2% | $291,100 +12.5% |
| 2024 | $3,519 -4.9% | $258,800 -2.9% |
| 2023 | $3,700 +24.1% | $266,600 -4.8% |
| 2022 | $2,982 +6% | $280,000 +27.9% |
| 2021 | $2,813 +6.1% | $219,000 +6.8% |
| 2020 | $2,652 -5.7% | $205,000 +5.1% |
| 2019 | $2,813 +6.1% | $195,000 +16.8% |
| 2018 | $2,652 +21.6% | $167,000 +16% |
| 2017 | $2,181 +9.9% | $144,000 +2.1% |
| 2016 | $1,986 -3.7% | $141,000 +0.7% |
| 2015 | $2,061 +1.8% | $140,000 +11.1% |
| 2014 | $2,024 +4.1% | $126,000 -3.8% |
| 2013 | $1,944 -2.2% | $131,000 -5.1% |
| 2012 | $1,988 -7.5% | $138,000 -6.8% |
| 2011 | $2,148 -11.5% | $148,000 -17.8% |
| 2010 | $2,427 -1.3% | $180,000 -5.3% |
| 2009 | $2,459 +27.3% | $190,000 +17.7% |
| 2006 | $1,932 +15% | $161,400 +15% |
| 2005 | $1,680 +6.4% | $140,400 +15% |
| 2004 | $1,578 +13.2% | $122,100 +11.9% |
| 2002 | $1,394 -48.5% | $109,100 |
| 2001 | $2,705 | -- |
Find assessor info on the county website
Monthly payment
Est. payment
Payment breakdown
Explore the cost of this home by adjusting the details. Changes won't be saved.Climate risks
Neighborhood: 55422
Nearby schools
GreatSchools rating
- 3/10Forest Elementary SchoolGrades: PK-5Distance: 1 mi
- 3/10Robbinsdale Middle SchoolGrades: 6-8Distance: 0.6 mi
- 3/10Robbinsdale Cooper Senior High SchoolGrades: 9-12Distance: 1.8 mi
- $301,2003 bd1 ba1.2k sqft4145 Xenia Ave N, Robbinsdale, MN 55422Off Market
- $289,7004 bd2 ba1.4k sqft4139 Xenia Ave N, Robbinsdale, MN 55422Off Market
- $289,7003 bd1 ba1.1k sqft4157 Xenia Ave N, Robbinsdale, MN 55422Off Market
- $201,3002 bd1 ba1.1k sqft5707 42nd Ave N, Robbinsdale, MN 55422Off Market
- $286,1003 bd1 ba1.1k sqft5711 42nd Ave N, Robbinsdale, MN 55422Off Market
- $316,9002 bd1 ba2k sqft4135 Xenia Ave N, Robbinsdale, MN 55422Off Market
- $325,0003 bd-- ba1.2k sqft4152 Xenia Ave N, Robbinsdale, MN 55422Off Market
- $201,7002 bd2 ba728 sqft5715 42nd Ave N, Robbinsdale, MN 55422Off Market
A local agent can set up tours, give advice and negotiate with sellers.
Similar homes
- $320,0003 bd2 ba1.8k sqft3611 Lee Ave N, Robbinsdale, MN 55422For Sale

 MLS ID #7090258, Spencer A Hutton, Engel & Volkers Minneapolis. NorthstarMLS as distributed by MLS GRID
 - $275,0003 bd1 ba1.5k sqft5602 57th Ave N, Crystal, MN 55429For Sale
 MLS ID #7047790, Jon Nalty, Keller Williams Classic Realty. NorthstarMLS as distributed by MLS GRID
 - $300,0003 bd2 ba2.1k sqft6801 Orchard Ave N, Brooklyn Center, MN 55429For Sale
 MLS ID #7106725, Artemisa Boston, eXp Realty. NorthstarMLS as distributed by MLS GRID
 - $292,0003 bd2 ba1.6k sqft6924 Drew Ave N, Brooklyn Center, MN 55429For Sale
 MLS ID #7072028, John D Schuster, Coldwell Banker Realty - Southwest Regional. NorthstarMLS as distributed by MLS GRID
 - $264,0003 bd1 ba1.4k sqft5232 Washburn Ave N, Minneapolis, MN 55430For SaleMLS ID #7085544, Tim Schepers, Park Street Realty, LLC. NorthstarMLS as distributed by MLS GRID
- $323,0003 bd2 ba1.6k sqft5301 Edgewood Ave N, Crystal, MN 55428For SaleMLS ID #7049212, Steve Westmark, RE/MAX Advantage Plus. NorthstarMLS as distributed by MLS GRID
- $275,0003 bd1 ba2.1k sqft823 Oakwood Dr, Anoka, MN 55303For SaleMLS ID #7091835, Troy A Dykmann, Keller Williams Integrity NW. NorthstarMLS as distributed by MLS GRID
- $290,0002 bd2 ba1k sqft2924 Blackstone Ave, Minneapolis, MN 55416For SaleMLS ID #7108861, Steven M Mahoney, Engel & Volkers Minneapolis. NorthstarMLS as distributed by MLS GRID
- $255,0003 bd1 ba1.4k sqft5311 Knox Ave N, Brooklyn Center, MN 55430For SaleMLS ID #7100236, Kyesha Williams, TheMLSonline.com, Inc.. NorthstarMLS as distributed by MLS GRID
- $304,9003 bd2 ba2k sqft1718 Vincent Ave N, Minneapolis, MN 55411For SaleMLS ID #7068656, Margaret Y Russell, RE/MAX Results. NorthstarMLS as distributed by MLS GRID
- $289,9003 bd1 ba1.7k sqft5132 4th St NE, Columbia Heights, MN 55421For SaleMLS ID #7088184, Denise L. Mortenson, LPT Realty, LLC. NorthstarMLS as distributed by MLS GRID
- $320,0005 bd2 ba1.7k sqft5718 Sumter Ave N, Crystal, MN 55428For SaleMLS ID #7096421, Andrew Fischer, RE/MAX Advantage Plus. NorthstarMLS as distributed by MLS GRID
- $289,9003 bd1 ba1.6k sqft3523 Humboldt Ave N, Minneapolis, MN 55412For SaleMLS ID #7093397, Fred Kadelbach, Realty Executives Associates. NorthstarMLS as distributed by MLS GRID
- $320,0003 bd2 ba1.3k sqft5901 6th St NE, Fridley, MN 55432For SaleMLS ID #7097086, Trang Lam, National Realty Guild. NorthstarMLS as distributed by MLS GRID
- $240,0003 bd1 ba1.4k sqft2331 108th Ave NW, Coon Rapids, MN 55433For SaleMLS ID #7008097, Colin Burkholder, Pemberton RE. NorthstarMLS as distributed by MLS GRID
- $319,9003 bd2 ba1.5k sqft6201 Riverview Ter NE, Fridley, MN 55432For SaleMLS ID #7096208, Cholwe Hantuba, PCH Realty LLC. NorthstarMLS as distributed by MLS GRID
- $275,0003 bd2 ba1.1k sqft1612 County Road C E, Maplewood, MN 55109For SaleMLS ID #7085992, Jennifer Love, Real Broker LLC. NorthstarMLS as distributed by MLS GRID
- $259,0003 bd2 ba1.4k sqft821 Howard St N, Saint Paul, MN 55119For SaleMLS ID #7111327, James M Waters, James M. Waters. NorthstarMLS as distributed by MLS GRID
- $349,0003 bd2 ba1.7k sqft1031 Sumter Ave N, Golden Valley, MN 55427For SaleMLS ID #7087168, Thomas Edman, Coldwell Banker Realty - Southwest Regional. NorthstarMLS as distributed by MLS GRID
- $224,2223 bd1 ba1.1k sqft3454 Logan Ave N, Minneapolis, MN 55412For SaleMLS ID #7089090, The Huerkamp Home Group, Keller Williams Preferred Rlty. NorthstarMLS as distributed by MLS GRID
