Beautiful & Spacious Townhome-Style Condo with Garage – A Must-See! Welcome to this stunning 3-bedroom, 2.5-bathroom townhome-style condo in the highly desirable Loudoun Crossing community. With an open-concept layout, modern upgrades, and fantastic amenities, this home is designed for both comfort and convenience. Stylish & Functional Living Spaces As you enter, you’ll be greeted by carpeted stairs leading up to the main level, whether you're coming from the garage in the back or the front entryway. Once upstairs, the main living area boasts a seamless blend of hardwood floors and plush carpeting, creating a warm and inviting space. The gourmet kitchen is a chef’s dream, featuring granite countertops, stainless steel appliances, a spacious island, wall oven, and a dry bar area. A screened door between the kitchen and the balcony provides just the right amount of separation while still allowing for fresh air and natural light. Luxurious Primary Suite & Thoughtful Layout Upstairs, the primary bedroom is a true retreat, featuring a tray ceiling, a cozy seating area, and two walk-in closets. The en-suite bath is designed for relaxation, boasting a spacious dual-faucet walk-in shower. Two additional bedrooms offer plenty of space, with one including its own walk-in closet. The upper level also includes two linen closets, providing extra storage for all your essentials. Plus, the convenient upper-level laundry makes daily chores easier than ever! Outdoor Living & Added Perks Step onto your private balcony, a perfect spot to enjoy your morning coffee or tea. The driveway has recently been resealed, and there’s additional parking in the back for guests. Resort-Style Amenities & Prime Location Loudoun Crossing offers fantastic community amenities, including a clubhouse, exercise room, and an outdoor swimming pool during the open season. Located near top-rated schools, shopping, dining, and major commuter routes, this home provides the perfect balance of convenience and tranquility. Extra Features That Make a Difference ✔ All TV brackets and window treatments convey ✔ Attached garage for secure parking and storage This home truly has it all—don’t miss out on this incredible opportunity! Schedule your tour today and experience all that this beautiful townhome-style condo has to offer.
Sold for $575,000
$575,000
41510 Horse Chestnut Ter, Aldie, VA 20105
3beds
2,614sqft
Townhouse
Built in 2016
-- sqft lot
$584,500 Zestimate®
$220/sqft
$3,426 Estimated rent
Home value
$584,500
$555,000 - $614,000
$3,426/mo
Zestimate® history
Owner options
List your home for rent
$3,426/mo
Rent Zestimate®
Find your next renter with Zillow Rental Manager. Plus, with online applications, you can quickly screen prospective tenants – for free.
$3,426/mo
Rent Zestimate®
Refinance and save
$3,605/mo
Est. payment
Refinancing to a lower rate could help reduce your monthly payments and save thousands over the life of the loan.
$3,605/mo
Est. payment
Explore your selling options
Work with a Zillow partner agent
Leverage their expertise and Zillow's premium Showcase listings to get your home seen by more buyers.
Get startedList with your own agent
Get your home in front of millions of buyers by listing it on Zillow.
Learn how to do itSell it yourself
Take full control of how buyers see your home on Zillow by listing For Sale by Owner (FSBO).
List your homeWhat's special
Modern upgradesPrivate balconyPlush carpetingAttached garageOpen-concept layoutOutdoor swimming poolGranite countertops
Zillow last checked:
Listing updated:
Listed by:
Faraz Behvandi 703-587-5379,
CENTURY 21 New Millennium
Bought with:
Julie Bowman, 0225214314
Pearson Smith Realty, LLC
Source: Bright MLS,MLS#: VALO2092210
Facts & features
Interior
Bedrooms & bathrooms
- Bedrooms: 3
- Bathrooms: 3
- Full bathrooms: 2
- 1/2 bathrooms: 1
- Main level bathrooms: 1
Basement
- Area: 0
Heating
- Forced Air, Natural Gas
Cooling
- Central Air, Electric
Appliances
- Included: Microwave, Cooktop, Dishwasher, Disposal, Dryer, Ice Maker, Double Oven, Oven, Refrigerator, Stainless Steel Appliance(s), Washer, Washer/Dryer Stacked, Water Heater, Gas Water Heater
- Laundry: Has Laundry, Upper Level
Features
- Attic, Bathroom - Stall Shower, Bathroom - Walk-In Shower, Ceiling Fan(s), Combination Dining/Living, Combination Kitchen/Dining, Combination Kitchen/Living, Crown Molding, Dining Area, Family Room Off Kitchen, Eat-in Kitchen, Kitchen Island, Pantry, Primary Bath(s), Recessed Lighting, Upgraded Countertops, Bar, Other, Tray Ceiling(s), 9'+ Ceilings
- Flooring: Hardwood, Carpet, Wood
- Windows: Screens, Double Pane Windows, Window Treatments
- Has basement: No
- Has fireplace: No
Interior area
- Total structure area: 2,614
- Total interior livable area: 2,614 sqft
- Finished area above ground: 2,614
- Finished area below ground: 0
Property
Parking
- Total spaces: 32
- Parking features: Garage Faces Rear, Garage Door Opener, Driveway, Attached, Off Street, Parking Lot
- Attached garage spaces: 1
- Uncovered spaces: 1
Accessibility
- Accessibility features: None
Features
- Levels: Two
- Stories: 2
- Exterior features: Sidewalks, Sport Court, Tennis Court(s), Other, Balcony
- Pool features: Community
Details
- Additional structures: Above Grade, Below Grade
- Parcel number: 249380672006
- Zoning: PDH3
- Special conditions: Standard
Construction
Type & style
- Home type: Townhouse
- Architectural style: Other
- Property subtype: Townhouse
Materials
- Masonry
- Foundation: Brick/Mortar
Condition
- Very Good
- New construction: No
- Year built: 2016
Utilities & green energy
- Sewer: Public Sewer
- Water: Public
Community & HOA
Community
- Security: Security System
- Condo and coop fee: $454 monthly
- Subdivision: Loudoun Crossing Condominium
HOA
- Has HOA: Yes
- Amenities included: Clubhouse, Community Center, Fitness Center, Jogging Path, Pool, Tennis Court(s), Tot Lots/Playground
- Services included: Common Area Maintenance, Maintenance Grounds, Pool(s), Snow Removal, Trash, Water, Maintenance Structure, Sewer
- HOA fee: $94 monthly
- HOA name: SEQUOIA MANAGEMENT
- Second HOA name: Loudoun Crossing Condominium
Location
- Region: Aldie
Financial & listing details
- Price per square foot: $220/sqft
- Tax assessed value: $545,530
- Annual tax amount: $4,422
- Date on market: 4/9/2025
- Listing agreement: Exclusive Right To Sell
- Inclusions: All Tv Brackets
- Ownership: Condominium
Price history
| Date | Event | Price |
|---|---|---|
| 5/27/2025 | Sold | $575,000$220/sqft |
Source:  Bright MLS #VALO2092210 Report a problem Bright MLS #VALO2092210 Report a problem | ||
| 5/20/2025 | Pending sale | $575,000$220/sqft |
Source: Bright MLS #VALO2092210 Report a problem | ||
| 4/12/2025 | Contingent | $575,000$220/sqft |
Source: Bright MLS #VALO2092210 Report a problem | ||
| 4/9/2025 | Listed for sale | $575,000+59%$220/sqft |
Source: Bright MLS #VALO2092210 Report a problem | ||
| 6/30/2016 | Sold | $361,530$138/sqft |
Source: Public Record Report a problem | ||
Public tax history
| Year | Property taxes | Tax assessment |
|---|---|---|
| 2025 | $4,392 -0.7% | $545,530 +6.7% |
| 2024 | $4,423 +3.7% | $511,290 +4.9% |
| 2023 | $4,265 +8.6% | $487,430 +10.5% |
| 2022 | $3,927 -0.5% | $441,290 +9.6% |
| 2021 | $3,947 -0.4% | $402,770 +5.2% |
| 2020 | $3,962 +0% | $382,770 +1.9% |
| 2019 | $3,962 -1.3% | $375,610 +1.5% |
| 2018 | $4,016 -1% | $370,120 +2.6% |
| 2017 | $4,057 | $360,600 |
Find assessor info on the county website
Neighborhood: 20105
Nearby homes
- $554,4003 bd2 ba2.7k sqft41514 Horse Chestnut Ter, Aldie, VA 20105Off Market

- $382,3003 bd2 ba1.5k sqft41520 Horse Chestnut Ter, Aldie, VA 20105Off Market
- $549,4003 bd3 ba2.6k sqft41508 Horse Chestnut Ter, Aldie, VA 20105Off Market
- $558,9003 bd3 ba2.6k sqft41518 Horse Chestnut Ter, Aldie, VA 20105Off Market
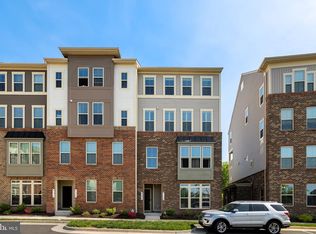
- $488,6003 bd2 ba1.6k sqft41506 Horse Chestnut Ter, Aldie, VA 20105Off Market
- $470,5003 bd2 ba1.6k sqft41516 Horse Chestnut Ter, Aldie, VA 20105Off Market
- $382,3003 bd2 ba1.5k sqft41512 Horse Chestnut Ter, Aldie, VA 20105Off Market
- $552,5003 bd2 ba2.6k sqft41500 Horse Chestnut Ter, Aldie, VA 20105Off Market
Nearby schools
GreatSchools rating
- 10/10Pinebrook Elementary SchoolGrades: PK-5Distance: 0.8 mi
- 9/10Willard Intermediate SchoolGrades: 6-8Distance: 1.3 mi
- 9/10Lightridge High SchoolGrades: 9-12Distance: 0.9 mi
Schools provided by the listing agent
- Elementary: Pinebrook
- Middle: Mercer
- High: John Champe
- District: Loudoun County Public Schools
Source: Bright MLS. This data may not be complete. We recommend contacting the local school district to confirm school assignments for this home.
Get a cash offer in 3 minutes
Find out how much your home could sell for in as little as 3 minutes with a no-obligation cash offer.
Estimated market value
$584,500
Get a cash offer in 3 minutes
Find out how much your home could sell for in as little as 3 minutes with a no-obligation cash offer.
Estimated market value
$584,500
- Virginia
- Loudoun County
- Aldie
- 20105
- 41510 Horse Chestnut Ter
Nearby cities
Nearby zip codes
Other Aldie Topics
