Have you been looking for a **HUGE LOT**LARGE POOL** LOFT**AIR CONDITIONED 3.5 CAR GARAGE**RV GATE**EXTENDED BACK PATIO**NO IMMEDIATE BACKYARD NEIGHBOR**RESORT STYLE AMENITIES??? This home has all that and SO MUCH MORE!!! The home features upgraded ceiling fans and lights throughout. Enter into an expanded great room with 10' ceilings, built-in speakers and tile flooring. The kitchen features an island/breakfast bar, granite counter tops, travertine backsplash, beautiful wood staggered cabinetry, plenty of counter space & a VERY LARGE walk-in pantry!! Higher-end appliances include a stainless wine cooler and a stainless steel side-by-side refrigerator. The remaining appliances are matching Whirlpool appliances in white. The kitchen is next to the great room, making the space (more) an entertainer's delight. Head upstairs, and you will find the loft, great for movie nights with family or friends. The 3 bedrooms are all upstairs, each featuring large closets. The **MASTER SUITE** highlights a sizable walk-in closet, new canned lights and a ceiling fan. The en-suite bath includes double sinks and walk-in shower.
You will fall in LOVE with the backyard!! This backyard has something for everyone: an extended covered porch, six-person Tuff Spa with 220V power for faster heating, large gazebo with plenty of room for your beverages & game boards, that features a huge TV mount that swivels so you can see the game from the pool, the spa, the outdoor fireplace and the patio! You will enjoy not having an immediate backyard neighbor, as it backs to a greenbelt. The pool is calling your name! The current owner did a complete renovation of the pool featuring new Pebbletec, a massive waterfall, built-in basketball hoop, new decking, and new pool equipment including a variable-speed pump. For the hot tub, the owner installed a Leaf HOME Water Solutions UV whole-house water treatment system to ensure pure, crystal clear water.
The garages are BOTH air conditioned! The specialty 1-1/2 car permitted garage addition has epoxied floors, three windows for natural light, and includes some built-in tools. It is the IDEAL space for a man cave, gym, or work space!!
The Lennox HVAC unit is less than 8 years old. This property is amazing & won't last long, Don't delay!
Sold for $450,000
$450,000
41510 N Palm Springs Trail, San Tan Valley, AZ 85140
3beds
2,065sqft
Single Family Residence
Built in 2006
9,691 Square Feet Lot
$448,700 Zestimate®
$218/sqft
$2,816 Estimated rent
Home value
$448,700
$417,000 - $485,000
$2,816/mo
Zestimate® history
Owner options
List your home for rent
$2,816/mo
Rent Zestimate®
Find your next renter with Zillow Rental Manager. Plus, with online applications, you can quickly screen prospective tenants – for free.
$2,816/mo
Rent Zestimate®
Refinance and save
$2,839/mo
Est. payment
Refinancing to a lower rate could help reduce your monthly payments and save thousands over the life of the loan.
$2,839/mo
Est. payment
Explore your selling options
Work with a Zillow partner agent
Leverage their expertise and Zillow's premium Showcase listings to get your home seen by more buyers.
Get startedList with your own agent
Get your home in front of millions of buyers by listing it on Zillow.
Learn how to do itSell it yourself
Take full control of how buyers see your home on Zillow by listing For Sale by Owner (FSBO).
List your homeWhat's special
Large poolOutdoor fireplaceHuge lotRv gateMaster suiteNew canned lightsStainless wine cooler
Zillow last checked:
Listing updated:
Listed by:
David Burnett carynkommers@gmail.com,
Bold Realty LLC,
Connie Burnett 480-235-4069,
Bold Realty LLC
Bought with:
David M Formenti, SA687735000
Real Broker
Josh Hintzen, BR557663000
Real Broker
Source: ARMLS,MLS#: 6995449
Facts & features
Interior
Bedrooms & bathrooms
- Bedrooms: 3
- Bathrooms: 3
- Full bathrooms: 2
- 1/2 bathrooms: 1
Heating
- Electric
Cooling
- Central Air, Ceiling Fan(s)
Appliances
- Included: Refrigerator, Built-in Microwave, Dishwasher, Disposal, Built-In Electric Oven, Water Purifier
- Laundry: Inside
Features
- Pantry, High Speed Internet, Granite Counters, Double Vanity, Upstairs, Eat-in Kitchen, Breakfast Bar, 9+ Flat Ceilings, Kitchen Island, 3/4 Bath Master Bdrm
- Flooring: Carpet, Tile
- Windows: Double Pane Windows
- Has basement: No
- Has fireplace: No
Interior area
- Total structure area: 2,065
- Total interior livable area: 2,065 sqft
Property
Parking
- Total spaces: 6.5
- Parking features: RV Gate, Garage Door Opener, Direct Access, Temp Controlled
- Garage spaces: 3.5
- Uncovered spaces: 3
Features
- Stories: 2
- Patio & porch: Covered
- Exterior features: Storage
- Has private pool: Yes
- Pool features: Variable Speed Pump, Outdoor Pool
- Has spa: Yes
- Spa features: Above Ground, Heated, Private
- Fencing: Block
Lot
- Size: 9,691 Square Feet
- Features: East/West Exposure, Sprinklers In Rear, Sprinklers In Front, Desert Front, Gravel/Stone Front, Grass Back, Auto Timer H2O Front, Auto Timer H2O Back
Details
- Additional structures: Workshop
- Parcel number: 10926591
- Lease amount: $0
Construction
Type & style
- Home type: SingleFamily
- Property subtype: Single Family Residence
Materials
- Stucco, Wood Frame, Painted
- Roof: Tile
Condition
- Year built: 2006
Details
- Builder name: Pulte Homes
Utilities & green energy
- Sewer: Public Sewer
- Water: City Water
Community & HOA
Community
- Features: Playground, Biking/Walking Path
- Subdivision: TAYLOR RANCH
HOA
- Has HOA: Yes
- Services included: Maintenance Grounds
- HOA fee: $200 quarterly
- HOA name: Taylor Ranch
- HOA phone: 623-241-7373
Location
- Region: San Tan Valley
Financial & listing details
- Price per square foot: $218/sqft
- Tax assessed value: $341,871
- Annual tax amount: $1,927
- Date on market: 3/9/2026
- Cumulative days on market: 67 days
- Listing terms: Cash,Conventional,1031 Exchange,FHA,VA Loan
- Ownership: Fee Simple
Price history
| Date | Event | Price |
|---|---|---|
| 5/14/2026 | Sold | $450,000-6.3%$218/sqft |
Source:  ARMLS #6995449 Report a problem ARMLS #6995449 Report a problem | ||
| 3/23/2026 | Price change | $480,000-3%$232/sqft |
Source: ARMLS #6995449 Report a problem | ||
| 3/9/2026 | Listed for sale | $495,000+85.4%$240/sqft |
Source: ARMLS #6995449 Report a problem | ||
| 5/30/2018 | Sold | $267,000$129/sqft |
Source: ARMLS #5758947 Report a problem | ||
| 4/30/2018 | Listed for sale | $267,000+78%$129/sqft |
Source: Argo Real Estate Professionals #5758947 Report a problem | ||
| 3/20/2008 | Sold | $150,000-40.6%$73/sqft |
Source: Public Record Report a problem | ||
| 12/29/2006 | Sold | $252,388$122/sqft |
Source: Public Record Report a problem | ||
Public tax history
| Year | Property taxes | Tax assessment |
|---|---|---|
| 2026 | $1,927 +5.9% | $34,187 -0.2% |
| 2025 | $1,821 +1.7% | $34,254 -12.4% |
| 2024 | $1,790 +0.3% | $39,108 +25.4% |
| 2023 | $1,785 -2.1% | $31,189 +2.1% |
| 2022 | $1,822 -0.2% | $30,552 +1.2% |
| 2021 | $1,826 +4% | $30,202 +1.5% |
| 2020 | $1,756 +7.6% | $29,760 +66% |
| 2019 | $1,632 +0.3% | $17,927 +9.6% |
| 2018 | $1,627 +13.7% | $16,357 -1.4% |
| 2017 | $1,431 +12.3% | $16,583 |
| 2016 | $1,274 +5% | -- |
| 2014 | $1,213 | $9,778 |
| 2013 | -- | -- |
| 2012 | -- | -- |
| 2011 | -- | $9,093 -21% |
| 2010 | -- | $11,516 |
| 2009 | -- | -- |
| 2008 | -- | -- |
Find assessor info on the county website
Neighborhood: 85140
Nearby homes
- $396,9004 bd3 ba2.2k sqft41488 N Palm Springs Trl, San Tan Valley, AZ 85140Off Market
- $438,200-- bd-- ba2.4k sqft41552 N Palm Springs Trl, San Tan Valley, AZ 85140Off Market
- $379,400-- bd-- ba2k sqft41474 N Palm Springs Trl, San Tan Valley, AZ 85140Off Market
- $437,6004 bd2 ba2.2k sqft41574 N Palm Springs Trl, San Tan Valley, AZ 85140Off Market
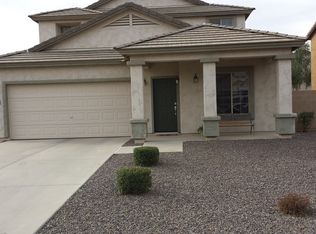
- $406,800-- bd-- ba2.4k sqft41460 N Palm Springs Trl, San Tan Valley, AZ 85140Off Market
- $399,9994 bd3 ba2.4k sqft41511 N Palm Springs Trl, San Tan Valley, AZ 85140Sold
- $394,6004 bd2 ba2.4k sqft41495 N Palm Springs Trl, San Tan Valley, AZ 85140Off Market
- $408,800-- bd-- ba2.4k sqft41531 N Palm Springs Trl, San Tan Valley, AZ 85140Off Market
Nearby schools
GreatSchools rating
- 7/10Ranch Elementary SchoolGrades: PK-6Distance: 1.6 mi
- 7/10Combs High SchoolGrades: 8-12Distance: 1.9 mi
- 3/10J. O. Combs Middle SchoolGrades: K-8Distance: 2.5 mi
Schools provided by the listing agent
- Elementary: Ranch Elementary School
- Middle: J. O. Combs Middle School
- High: Combs High School
- District: J O Combs Unified School District
Source: ARMLS. This data may not be complete. We recommend contacting the local school district to confirm school assignments for this home.
Get a cash offer in 3 minutes
Find out how much your home could sell for in as little as 3 minutes with a no-obligation cash offer.
Estimated market value
$448,700
Get a cash offer in 3 minutes
Find out how much your home could sell for in as little as 3 minutes with a no-obligation cash offer.
Estimated market value
$448,700
- Arizona
- Pinal County
- San Tan Valley
- 85140
- 41510 N Palm Springs Trail
Nearby cities
Nearby zip codes
Other San Tan Valley Topics
