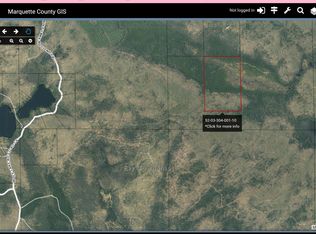
Escape to the quiet with this off-grid cabin tucked among beautiful wooded acreage just off Wolf Lake Road. Built in 2021, the 20-by-24-foot cabin features an open interior with a loft-style sleeping area and a warm, rustic atmosphere. Propane powers the wall heater, cooking stove, and a light, while an additional wood stove provides cozy heat during cooler evenings. Modern convenience of a generator for electronics and additional lighting. The property is thoughtfully equipped for camp life with two woodsheds, an included generator, a barrel sauna, pit toilet, and deer blind. Surrounded by approximately 600 acres of CFR land and a scenic mix of mature hardwoods, the property offers privacy, impressive views, and abundant opportunities for hunting and outdoor recreation. Wolf Lake and Brocky Lake are also nearby, making it easy to enjoy fishing, paddling, and time on the water. Whether you are searching for a hunting camp, recreational getaway, or peaceful place to unplug, this property offers a true off-grid retreat surrounded by the natural beauty of the U.P.
Contingent
$195,000
41510 Wolf Lake Rd, Champion, MI 49814
1beds
739sqft
Single Family Residence
Built in 2021
40 Acres Lot
$-- Zestimate®
$264/sqft
$-- HOA
What's special
Off-grid cabinBarrel saunaPit toiletWarm rustic atmosphereDeer blindTwo woodshedsImpressive views
- 26 days
- 1,690
- 213
Likely to sell faster than
Zillow last checked:
Listing updated:
Listed by:
BENJAMIN ARGALL 906-250-2874,
NEXTHOME SUPERIOR LIVING 906-214-4267
Source: MiRealSource,MLS#: 50220887 Originating MLS: Upper Peninsula Assoc of Realtors
Originating MLS: Upper Peninsula Assoc of RealtorsFacts & features
Interior
Bedrooms & bathrooms
- Bedrooms: 1
- Bathrooms: 1
- 1/2 bathrooms: 1
Bedroom 1
- Level: Upper
- Area: 228
- Dimensions: 12 x 19
Dining room
- Level: First
- Area: 99
- Dimensions: 9 x 11
Kitchen
- Level: First
- Area: 96
- Dimensions: 8 x 12
Living room
- Level: First
- Area: 121
- Dimensions: 11 x 11
Heating
- Wall Furnace, Propane, Wood
Cooling
- None
Appliances
- Included: Range/Oven
Features
- Cathedral/Vaulted Ceiling
- Windows: Window Treatments
- Basement: None
- Number of fireplaces: 1
- Fireplace features: Wood Burning Stove
- Furnished: Yes
Interior area
- Total structure area: 739
- Total interior livable area: 739 sqft
- Finished area above ground: 739
- Finished area below ground: 0
Property
Parking
- Total spaces: 3
- Parking features: 3 or More Spaces
Features
- Levels: One
- Stories: 1
- Patio & porch: Deck
- Has view: Yes
- View description: Rural View
- Waterfront features: None
- Frontage type: Road
- Frontage length: 1320
Lot
- Size: 40 Acres
- Dimensions: 1320 x 1320
- Features: Wooded, Sloped
Details
- Additional structures: Shed(s), Sauna
- Parcel number: 520330400500
- Zoning: TP - Timber Production
- Zoning description: Recreational
- Special conditions: Private,Standard
Construction
Type & style
- Home type: SingleFamily
- Property subtype: Single Family Residence
Materials
- Wood Siding
Condition
- New construction: No
- Year built: 2021
Utilities & green energy
- Electric: Generator
- Sewer: None
- Water: None
- Utilities for property: Propane
Community & HOA
Community
- Subdivision: N/A
HOA
- Has HOA: No
Location
- Region: Champion
Financial & listing details
- Price per square foot: $264/sqft
- Tax assessed value: $53,600
- Annual tax amount: $914
- Date on market: 9/4/2026
- Cumulative days on market: 27 days
- Listing agreement: Exclusive Right To Sell
- Listing terms: Cash,Conventional
Estimated market value
Not available
Estimated sales range
Not available
Not available
Price history
| Date | Event | Price |
|---|---|---|
| 9/15/2026 | Contingent | $195,000$264/sqft |
Source:  MiRealSource #50220887 Report a problem MiRealSource #50220887 Report a problem | ||
| 9/4/2026 | Listed for sale | $195,000$264/sqft |
Source: MiRealSource #50220887 Report a problem | ||
Public tax history
| Year | Property taxes | Tax assessment |
|---|---|---|
| 2025 | $914 +5.1% | $26,800 +21.8% |
| 2024 | $870 +11.7% | $22,000 +2.3% |
| 2023 | $779 -0.8% | $21,500 +13.2% |
| 2022 | $785 -3.6% | $19,000 -1.6% |
| 2021 | $815 +164.9% | $19,300 -3.5% |
| 2019 | $308 | $20,000 |
| 2018 | -- | $20,000 |
| 2017 | -- | $20,000 |
| 2016 | -- | $20,000 |
| 2015 | -- | $20,000 |
| 2014 | -- | $20,000 +81.8% |
| 2012 | -- | $11,000 |
| 2011 | -- | $11,000 |
| 2010 | -- | $11,000 |
Find assessor info on the county website
Monthly payment
Est. payment
Payment breakdown
Explore the cost of this home by adjusting the details. Changes won't be saved.Climate risks
Neighborhood: 49814
Nearby schools
Similar homes
- $164,0001 bd-- ba1k sqft46 County Aat Rd, Champion, MI 49814For Sale

 MLS ID #50213484, ROB A SULLIVAN, NORTHERN MICHIGAN LAND BROKERS. MiRealSource
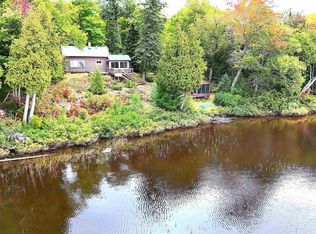
 - $274,9002 bd-- ba772 sqft35379 Wolf Lake Rd, Champion, MI 49814For Sale
 MLS ID #50219471, KELLIE A HILLIER-GENSCHAW, RE/MAX 1ST REALTY. MiRealSource
 - $190,0002 bd-- ba849 sqftBrown Deer Rd, Big Bay, MI 49808For Sale
 MLS ID #50215728, ADAM KARKI, KELLER WILLIAMS FIRST UP. MiRealSource
 - $175,0003 bd1 ba1k sqft683 Cedar St, Ishpeming, MI 49849For Sale
 MLS ID #50220753, NAOMI DOMINY, COLDWELL BANKER SCHMIDT REALTORS. MiRealSource
 - $189,0002 bd2 ba1.1k sqft329 Cedar St, Ishpeming, MI 49849For SaleMLS ID #50219841, TERRY TINCKNELL, KELLER WILLIAMS FIRST UP. MiRealSource
- $199,9002 bd1 ba879 sqft100 Chippewa Dr, Negaunee, MI 49866For SaleMLS ID #50219299, ADAM KARKI, KELLER WILLIAMS FIRST UP. MiRealSource
- $155,0002 bd1 ba756 sqft80 Acres Off Co Rd #510, Ishpeming, MI 49849For SaleMLS ID #50086996, NICK RACINE, RE/MAX 1ST REALTY. MiRealSource
- $250,0001 bd-- ba576 sqftCo Road Ccf Rd, Ishpeming, MI 49849For SaleMLS ID #50192664, KIMME PETERSON, CENTURY 21 PRIME REALTY. MiRealSource
- $99,0001 bd-- ba388 sqft1607 Swanson Dr, Ishpeming, MI 49849For SaleMLS ID #50213740, TERRY TINCKNELL, KELLER WILLIAMS FIRST UP. MiRealSource
- $279,9003 bd1 ba977 sqft915 Vandenboom Ave, Marquette, MI 49855For SaleMLS ID #50217024, AVIS MEYERS-KETOLA, CENTURY 21 PRIME REALTY. MiRealSource
