Skip main navigation
Sold
  • Price Unknown

    41512 Merritt Evans Rd, Prairieville, LA 70769

    4beds
    2,056sqft
    Single Family Residence, Residential
    Built in 2021
    0.4 Acres Lot
    $435,200 Zestimate®
    $--/sqft
    $2,651 Estimated rent

    Home value

    $435,200

    $413,000 - $457,000

    $2,651/mo

    Zestimate® history
    Loading
    Loading...

    Owner options

    List your home for rent

    $2,651/mo

    Rent Zestimate®

    Find your next renter with Zillow Rental Manager. Plus, with online applications, you can quickly screen prospective tenants – for free.

    Learn more

    $2,651/mo

    Rent Zestimate®

    Refinance and save

    Refinancing to a lower rate could help reduce your monthly payments and save thousands over the life of the loan.

    See today's rates

    Explore your selling options

    Work with a Zillow partner agent

    Leverage their expertise and Zillow's premium Showcase listings to get your home seen by more buyers.

    Get started

    List with your own agent

    Get your home in front of millions of buyers by listing it on Zillow.

    Learn how to do it

    Sell it yourself

    Take full control of how buyers see your home on Zillow by listing For Sale by Owner (FSBO).

    List your home

    What's special

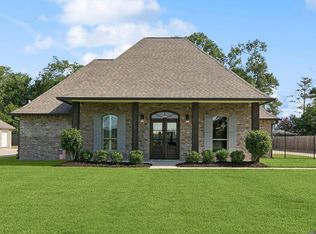
    Fully fenced backyardIron gated drivewayCustom cabinetryRaised panel doorsPlantation shuttersMudroom with built-in deskLinen tower
    Welcome to the kind of home that instantly feels like “the one.” This beautiful custom-built 4Bed/2.5Ba home is only 5 years young & sits on nearly half an acre with all the upgrades, charm, and functional spaces today’s buyers are searching for. The living room brings all the cozy vibes with a ventless fireplace, custom built-in bookcases, shiplap accents, and gorgeous backyard views. Near the front entry, the flex space works perfectly as a home office, formal dining room, playroom, or combo space thanks to the feature wall with built-in shelving & storage. The kitchen is a total standout with quartz countertops, custom cabinetry, stainless steel appliances, deep single-basin sink, oversized island, breakfast bar, built-in microwave, walk-in pantry, and corner double windows over the sink so you can keep an eye on all the outdoor fun. The open-concept layout makes entertaining effortless while still feeling warm and inviting. Throughout the home you’ll find wood-look laminate flooring, neutral paint colors, raised panel doors, upgraded trim molding, plantation shutters, & oil-rubbed bronze hardware that give the home a timeless modern farmhouse feel. The oversized laundry room, mudroom with built-in desk, and convenient half bath near the carport entrance make daily life run smoothly. The spacious primary suite feels like a private retreat featuring a luxurious spa-style bath with a reclining garden tub, custom walk-in shower with glass doors, dual vanities, quartz countertops, linen tower, and a huge walk-in closet. One guest bedroom also includes a walk-in closet, while the additional bedrooms are generously sized. The guest bath offers double vanities for added convenience. Step outside and you’ll see why this home was made for entertaining. The covered patio with TV mount, extended concrete paver patio, stone accents, California-style garage setup, iron gated driveway, & fully fenced backyard create the perfect setup for BBQs & Boils & Relaxing at home.

    Zillow last checked:

    Listing updated:

    Listed by:

    Jessica Huber,

    Keller Williams Realty-First Choice

    Source: ROAM MLS,MLS#: 2026008410MLS Logo

    Facts & features

    Interior

    Bedrooms & bathrooms
    • Bedrooms: 4
    • Bathrooms: 3
    • Full bathrooms: 2
    • Partial bathrooms: 1
    Rooms
    • Room types: Bedroom, Primary Bedroom, Dining Room, Kitchen, Living Room, Office
    Primary bedroom
    • Features: En Suite Bath, Ceiling Fan(s), Split
    • Level: First
    • Area: 254.2
    • Width: 15.5
    Bedroom 1
    • Level: First
    • Area: 117.77
    • Width: 10.6
    Bedroom 2
    • Level: First
    • Area: 112.32
    • Width: 10.11
    Bedroom 3
    • Level: First
    • Area: 112.32
    • Width: 10.11
    Primary bathroom
    • Features: Double Vanity, Walk-In Closet(s), Separate Shower, Soaking Tub, Water Closet
    Dining room
    • Level: First
    • Area: 117.28
    Kitchen
    • Features: Counters Solid Surface, Kitchen Island, Pantry
    • Level: First
    • Area: 232.14
    Living room
    • Level: First
    • Area: 309.51
    Office
    • Level: First
    • Area: 54.54
    Heating
    • Central
    Cooling
    • Central Air, Ceiling Fan(s)
    Appliances
    • Included: Gas Stove Con, Gas Cooktop, Dishwasher, Disposal, Microwave, Range/Oven, Range Hood
    • Laundry: Electric Dryer Hookup, Washer Hookup, Inside, Washer/Dryer Hookups
    Features
    • Breakfast Bar, Built-in Features, Ceiling 9'+, Ceiling Varied Heights, Computer Nook, Crown Molding
    • Flooring: Tile
    • Attic: Attic Access
    • Number of fireplaces: 1
    • Fireplace features: Gas Log, Ventless
    Interior area
    • Total structure area: 3,085
    • Total interior livable area: 2,056 sqft

    Property

    Parking
    • Total spaces: 2
    • Parking features: 2 Cars Park, Attached, Carport, Covered, Garage, Garage Faces Rear, Off Street, Concrete, Driveway, Garage Door Opener
    • Has attached garage: Yes
    • Has carport: Yes
    Features
    • Stories: 1
    • Patio & porch: Covered, Patio, Porch
    • Exterior features: Lighting
    • Fencing: Full,Wood,Wrought Iron,Security
    • Frontage length: 90
    Lot
    • Size: 0.4 Acres
    • Dimensions: 90 x 200
    • Features: Landscaped
    Details
    • Additional structures: Storage
    • Parcel number: 20030985
    • Special conditions: Standard

    Construction

    Type & style
    • Home type: SingleFamily
    • Architectural style: Traditional
    • Property subtype: Single Family Residence, Residential
    Materials
    • Brick Siding, Fiber Cement, Frame
    • Foundation: Slab
    • Roof: Shingle
    Condition
    • New construction: No
    • Year built: 2021
    Details
    • Builder name: Slc Development, LLC

    Utilities & green energy

    • Gas: Atmos
    • Sewer: Mechan. Sewer
    • Water: Public

    Community & HOA

    Community
    • Security: Smoke Detector(s)
    • Subdivision: Rural Tract (no Subd)
    Location
    • Region: Prairieville

    Financial & listing details

    • Tax assessed value: $326,100
    • Annual tax amount: $3,264
    • Date on market: 5/7/2026
    • Listing terms: Cash,Conventional,FHA,FMHA/Rural Dev,VA Loan

    Price history

    DateEventPrice
    6/29/2026Sold--
    Source: ROAM MLS #2026008410 Report a problem
    6/4/2026Pending sale$435,000$212/sqft
    Source: ROAM MLS #2026008410 Report a problem
    5/28/2026Price change$435,000-3.3%$212/sqft
    Source: ROAM MLS #2026008410 Report a problem
    5/7/2026Listed for sale$450,000+26.8%$219/sqft
    Source: ROAM MLS #2026008410 Report a problem
    3/4/2021Sold--
    Source: ROAM MLS #2020015968 Report a problem
    1/12/2021Listed for sale$354,900$173/sqft
    Source: Realty Executives South Louisiana Group #2020015968 Report a problem
    12/11/2020Pending sale$354,900$173/sqft
    Source: Realty Executives South Louisiana Group #2020015968 Report a problem
    10/8/2020Listed for sale$354,900$173/sqft
    Source: Realty Executives South Louisiana Group #2020015968 Report a problem

    Public tax history

    YearProperty taxesTax assessment
    2025$3,264 -1.8%$32,610
    2024$3,324 -0.2%$32,610
    2023$3,331 0%$32,610
    2022$3,331 +359.4%$32,610 +359.3%
    2021$725 +12.9%$7,100 +16%
    2020$642 +53.8%$6,120 +54.9%
    2019$418 +1.1%$3,950
    2018$413 $3,950
    2017$413 0%$3,950
    2015$413 -0.5%$3,950
    2014$415 +139.4%$3,950 +139.4%
    2013$173 +1%$1,650
    2012$172 $1,650
    Find assessor info on the county website

    Neighborhood: 70769

    Nearby schools

    GreatSchools rating
    Schools provided by the listing agent
    • District: Ascension Parish

    Source: ROAM MLS. This data may not be complete. We recommend contacting the local school district to confirm school assignments for this home.

    Get a cash offer in 3 minutes
    Find out how much your home could sell for in as little as 3 minutes with a no-obligation cash offer.
    Estimated market value
    $435,200
    Get a cash offer in 3 minutes
    Find out how much your home could sell for in as little as 3 minutes with a no-obligation cash offer.
    Estimated market value
    $435,200