Lake Lida cabin for those seeking relaxation and lakeside living! The shared lake frontage offers the beauty of the lake without the hassle of maintaining a dock or lawn. The interior features like knotty pine ceilings and walls, wood floors, and an open concept living area create a cozy and inviting atmosphere. Many updates have been done to the cabin. The outside amenities like the patio, large deck, and storage shed enhance the outdoor living experience. Having laundry conveniently located adds to the ease of staying there. The inclusion of a boat slip, jet ski slip, designated storage area, fish cleaning house access, and parking area for trailers make it easy to enjoy all the recreational activities. And with Lake Lida's reputation for excellent fishing & sandy swimming, it's the perfect place for outdoor enthusiasts. Overall, this seasonal cabin in the CIC offers a wonderful opportunity for anyone looking to escape to the beauty and tranquility of lakeside living.
Closed
$229,900
41513 Dawn Trl #18, Pelican Rapids, MN 56572
2beds
607sqft
Condominium
Built in 1950
-- sqft lot
$234,600 Zestimate®
$379/sqft
$1,086 Estimated rent
Home value
$234,600
$213,000 - $256,000
$1,086/mo
Zestimate® history
Owner options
List your home for rent
$1,086/mo
Rent Zestimate®
Find your next renter with Zillow Rental Manager. Plus, with online applications, you can quickly screen prospective tenants – for free.
$1,086/mo
Rent Zestimate®
Refinance and save
$3,038/mo
Est. payment
Refinancing to a lower rate could help reduce your monthly payments and save thousands over the life of the loan.
$3,038/mo
Est. payment
Explore your selling options
Work with a Zillow partner agent
Leverage their expertise and Zillow's premium Showcase listings to get your home seen by more buyers.
Get startedList with your own agent
Get your home in front of millions of buyers by listing it on Zillow.
Learn how to do itSell it yourself
Take full control of how buyers see your home on Zillow by listing For Sale by Owner (FSBO).
List your homeWhat's special
Zillow last checked:
Listing updated:
Listed by:
Lynette Bjorgaard 218-205-6947,
Trilogy Real Estate
Bought with:
Luke Mostue
Lakes Family Real Estate/Otter Tail Real Estate
Source: NorthstarMLS as distributed by MLS GRID,MLS#: 6547678
Facts & features
Interior
Bedrooms & bathrooms
- Bedrooms: 2
- Bathrooms: 1
- 3/4 bathrooms: 1
Bedroom
- Level: Main
- Area: 84.7 Square Feet
- Dimensions: 7.7x11
Bedroom 2
- Level: Main
- Area: 151.59 Square Feet
- Dimensions: 16.3x9.3
Bathroom
- Level: Main
- Area: 21.16 Square Feet
- Dimensions: 4.6x4.6
Deck
- Level: Main
- Area: 178.4 Square Feet
- Dimensions: 22.3x8
Dining room
- Level: Main
- Area: 105.02 Square Feet
- Dimensions: 11.8x8.9
Kitchen
- Level: Main
- Area: 89.25 Square Feet
- Dimensions: 10.5x8.5
Living room
- Level: Main
- Area: 102.9 Square Feet
- Dimensions: 10.5x9.8
Patio
- Level: Main
- Area: 128 Square Feet
- Dimensions: 16x8
Storage
- Level: Main
- Area: 64 Square Feet
- Dimensions: 8x8
Heating
- Baseboard
Cooling
- Wall Unit(s)
Appliances
- Included: Microwave, Range
- Laundry: Common Area
Features
- Basement: None
- Has fireplace: No
Interior area
- Total structure area: 607
- Total interior livable area: 607 sqft
- Finished area above ground: 607
- Finished area below ground: 0
Property
Parking
- Parking features: Unassigned
Accessibility
- Accessibility features: None
Features
- Levels: One
- Stories: 1
- Patio & porch: Composite Decking, Deck, Patio
- Has view: Yes
- View description: Lake
- Has water view: Yes
- Water view: Lake
- Waterfront features: Association Access, Dock, Lake Front, Lake View, Shared, Waterfront Elevation(0-4), Lake Bottom(Hard, Sand)
- Frontage length: Water Frontage: 604
Lot
- Size: 479 Square Feet
- Dimensions: 604 x 604
- Features: Accessible Shoreline
Details
- Additional structures: Storage Shed
- Foundation area: 606
- Parcel number: 37000991300000
- Zoning description: Residential-Single Family
Construction
Type & style
- Home type: Condo
- Property subtype: Condominium
- Attached to another structure: Yes
Materials
- Roof: Age Over 8 Years,Metal
Condition
- New construction: No
- Year built: 1950
Utilities & green energy
- Electric: Circuit Breakers, 100 Amp Service
- Gas: Electric
- Sewer: Septic System Compliant - Yes, Shared Septic
- Water: Shared System, Well
Community & HOA
Community
- Subdivision: Oak Lodge Summer Village CIC #36
HOA
- Has HOA: Yes
- Amenities included: Beach Access, Laundry, Other
- Services included: Beach Access, Dock, Electricity, Gas, Lawn Care, Maintenance Grounds, Parking, Sanitation, Shared Amenities, Snow Removal, Water/Sewer
- HOA fee: $1,600 annually
- HOA name: Oak Lodge Summer Village Association
- HOA phone: 701-367-0416
Location
- Region: Pelican Rapids
Financial & listing details
- Price per square foot: $379/sqft
- Annual tax amount: $1,250
- Date on market: 6/6/2024
- Cumulative days on market: 49 days
Price history
| Date | Event | Price |
|---|---|---|
| 8/1/2024 | Sold | $229,900-4.2%$379/sqft |
Source:  NorthstarMLS as distributed by MLS GRID #6547678 Report a problem NorthstarMLS as distributed by MLS GRID #6547678 Report a problem | ||
| 7/25/2024 | Pending sale | $239,900$395/sqft |
Source: NorthstarMLS as distributed by MLS GRID #6547678 Report a problem | ||
| 6/27/2024 | Price change | $239,900-4%$395/sqft |
Source: NorthstarMLS as distributed by MLS GRID #6547678 Report a problem | ||
| 6/6/2024 | Listed for sale | $249,900$412/sqft |
Source: NorthstarMLS as distributed by MLS GRID #6547678 Report a problem | ||
Public tax history
Tax history is unavailable.
Neighborhood: 56572
Nearby homes
- $200,700-- bd1 ba718 sqft41513 Dawn Trl, Pelican Rapids, MN 56572Off Market
- $273,300-- bd1 ba432 sqft41502 Dawn Trl, Pelican Rapids, MN 56572Off Market
- $299,1003 bd1 ba864 sqft41510 Dawn Trl UNIT 10, Pelican Rapids, MN 56572Off Market
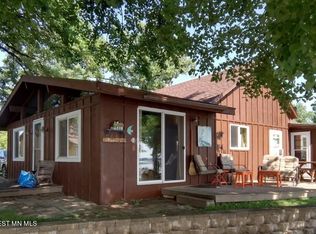
- $327,300-- bd1 ba896 sqft41510 Dawn Trl, Pelican Rapids, MN 56572Off Market
- $289,900-- bd1 ba620 sqft41516 Dawn Trl, Pelican Rapids, MN 56572Off Market
- $291,900-- bd1 ba608 sqft41490 Dawn Trl, Pelican Rapids, MN 56572Off Market
- $286,300-- bd1 ba504 sqft41524 Dawn Trl, Pelican Rapids, MN 56572Off Market
- $286,800-- bd1 ba504 sqft41528 Dawn Trl, Pelican Rapids, MN 56572Off Market
Nearby schools
GreatSchools rating
- 6/10Viking Elementary SchoolGrades: PK-6Distance: 3.8 mi
- 6/10Pelican Rapids SecondaryGrades: 7-12Distance: 3.9 mi


Get pre-qualified for a loan
At Zillow Home Loans, we can pre-qualify you in as little as 5 minutes with no impact to your credit score.An equal housing lender. NMLS #10287.
- Minnesota
- Otter Tail County
- Pelican Rapids
- 56572
- 41513 Dawn Trl Unit 18
Nearby cities
Nearby zip codes
Other Pelican Rapids Topics
