Skip main navigation
Off market
  • $1,164,000

    41515 Great Smokey Dr, Aldie, VA 20105

    7beds
    4,469sqft
    SingleFamily
    Built in 2013
    6,969 Square Feet Lot
    $1,164,000 Zestimate®
    $260/sqft
    $4,686 Estimated rent

    Home value

    $1,164,000

    $1.11M - $1.22M

    $4,686/mo

    Zestimate® history
    Loading
    Loading...

    Owner options

    List your home for rent

    $4,686/mo

    Rent Zestimate®

    Find your next renter with Zillow Rental Manager. Plus, with online applications, you can quickly screen prospective tenants – for free.

    Learn more

    $4,686/mo

    Rent Zestimate®

    Refinance and save

    $7,205/mo

    Est. payment

    Refinancing to a lower rate could help reduce your monthly payments and save thousands over the life of the loan.

    See today's rates

    $7,205/mo

    Est. payment

    Explore your selling options

    Work with a Zillow partner agent

    Leverage their expertise and Zillow's premium Showcase listings to get your home seen by more buyers.

    Get started

    List with your own agent

    Get your home in front of millions of buyers by listing it on Zillow.

    Learn how to do it

    Sell it yourself

    Take full control of how buyers see your home on Zillow by listing For Sale by Owner (FSBO).

    List your home

    What's special

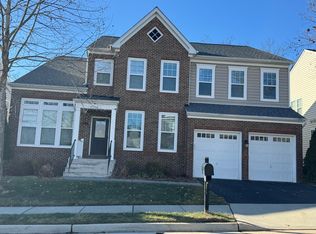
    This is your Pinterest Board "Dream Home". Every detail is a "like", "save", and "pin". While it shows like a Model, it feels like a Home***FIRST LEVEL: Hardwood floors greet you at the door and guide you into the Great Room where all the memories are made. The Gourmet Kitchen features granite countertops, tile backsplash, stainless steel appliances, gas cooking, and expansive center island. Cozy up in front of the stone fireplace to gaze out the windows or binge on Netflix. The Boho Chic Home Office, is actually a BONUS Main Level Bedroom with abutting Full Bathroom***UPPER LEVEL: All the natural light and welcoming vibes continue upstairs. You'll want to sleep in every day and never leave the spacious MasterSuite. End all the "shared closet space" spats with His + Hers walk-ins! OH....and the Spa-inspired Masterbathroom with soaking tub, separate shower, dual vanities, and private water closet. Three more generous-sized and picture-perfect bedrooms, another full bath, and BEDROOM LEVEL LAUNDRY ROOM***LOWER LEVEL: The basement is fully-finished for year-round entertaining with plenty of space to customize to your favorite activities. The exercise room (Bedroom #6) + Bedroom #7 AND Bathroom #4 are down here** BACKYARD: Soak up all the seasons in the fully-fenced backyard. The paver patio is the setting for grilling, gathering with friends around the firepit, and watching the little ones play on the swing set (yes! it conveys!)***Home...~~.it's where YOUR story begins***

    This property is not currently displayed as for sale or rent on Zillow. This may be different from what's on other websites or public sources.

    Facts & features

    Interior

    Bedrooms & bathrooms
    • Bedrooms: 7
    • Bathrooms: 4
    • Full bathrooms: 4
    Heating
    • Forced air
    Cooling
    • Central
    Appliances
    • Included: Dishwasher, Dryer, Microwave, Refrigerator, Washer
    Features
    • Basement: Finished
    • Has fireplace: Yes
    Interior area
    • Total interior livable area: 4,469 sqft

    Property

    Parking
    • Parking features: Garage - Attached
    Features
    • Exterior features: Stone
    Lot
    • Size: 6,969 Square Feet
    Details
    • Parcel number: 247183554000

    Construction

    Type & style
    • Home type: SingleFamily
    • Architectural style: Colonial
    Materials
    • masonry
    • Foundation: Concrete
    • Roof: Asphalt
    Condition
    • Year built: 2013

    Community & HOA

    HOA
    • Has HOA: Yes
    • HOA fee: $90 monthly
    Location
    • Region: Aldie

    Financial & listing details

    • Price per square foot: $260/sqft
    • Tax assessed value: $1,112,450
    • Annual tax amount: $8,955

    Price history

    DateEventPrice
    8/4/2021Sold$898,000-0.2%$201/sqft
    Source: Bright MLS #VALO2001786 Report a problem
    7/8/2021Pending sale$899,900$201/sqft
    Source: Bright MLS #VALO2001786 Report a problem
    7/1/2021Listed for sale$899,900+25.9%$201/sqft
    Source: Bright MLS #VALO2001786 Report a problem
    7/23/2019Sold$715,000$160/sqft
    Source: Public Record Report a problem
    7/3/2019Pending sale$715,000$160/sqft
    Source: Long & Foster Real Estate, Inc. #VALO388190 Report a problem
    6/28/2019Listed for sale$715,000+17.6%$160/sqft
    Source: Long & Foster Real Estate, Inc. #VALO388190 Report a problem
    12/13/2013Sold$608,092$136/sqft
    Source: Public Record Report a problem

    Public tax history

    YearProperty taxesTax assessment
    2026$8,955 -2.7%$1,112,450 -2.7%
    2025$9,203 +6.8%$1,143,290 +14.8%
    2024$8,614 -0.1%$995,800 +1.1%
    2023$8,620 +10.8%$985,150 +12.7%
    2022$7,778 +4.5%$873,900 +15.1%
    2021$7,443 +5.2%$759,540 +11.1%
    2020$7,079 $683,940 +8.2%
    2019$7,079 +4.8%$631,920 +1.5%
    2018$6,754 -5.1%$622,480 -1.6%
    2017$7,119 +4.4%$632,800 +4.7%
    2016$6,819 $604,500 +48%
    2015$6,819 +2.1%$408,490 +2.3%
    2014$6,679 $399,180
    Find assessor info on the county website

    Neighborhood: 20105

    Nearby schools

    GreatSchools rating
    Schools provided by the listing agent
    • Elementary: GOSHEN POST
    • Middle: MERCER
    • High: JOHN CHAMPE
    • District: LOUDOUN COUNTY PUBLIC SCHOOLS

    Source: The MLS. This data may not be complete. We recommend contacting the local school district to confirm school assignments for this home.

    Get a cash offer in 3 minutes
    Find out how much your home could sell for in as little as 3 minutes with a no-obligation cash offer.
    Estimated market value
    $1,164,000
    Get a cash offer in 3 minutes
    Find out how much your home could sell for in as little as 3 minutes with a no-obligation cash offer.
    Estimated market value
    $1,164,000