Skip main navigation
Closed
  • $507,500

    4152 20th Ave S, Minneapolis, MN 55407

    4beds
    2,094sqft
    Single Family Residence
    Built in 1939
    8,276.4 Square Feet Lot
    $507,500 Zestimate®
    $242/sqft
    $3,585 Estimated rent

    Home value

    $507,500

    $467,000 - $553,000

    $3,585/mo

    Zestimate® history
    Loading
    Loading...

    Owner options

    List your home for rent

    $3,585/mo

    Rent Zestimate®

    Find your next renter with Zillow Rental Manager. Plus, with online applications, you can quickly screen prospective tenants – for free.

    Learn more

    $3,585/mo

    Rent Zestimate®

    Refinance and save

    $2,640/mo

    Est. payment

    Refinancing to a lower rate could help reduce your monthly payments and save thousands over the life of the loan.

    See today's rates

    $2,640/mo

    Est. payment

    Explore your selling options

    Work with a Zillow partner agent

    Leverage their expertise and Zillow's premium Showcase listings to get your home seen by more buyers.

    Get started

    List with your own agent

    Get your home in front of millions of buyers by listing it on Zillow.

    Learn how to do it

    Sell it yourself

    Take full control of how buyers see your home on Zillow by listing For Sale by Owner (FSBO).

    List your home

    What's special

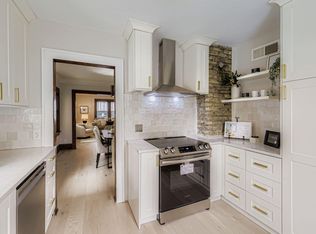
    Welcome to this beautifully maintained four-bedroom, three-bath home on a spacious corner lot in the heart of South Minneapolis. Thoughtfully updated, it blends classic charm with modern comfort, featuring original hardwood floors, rich natural woodwork, a sunlit living room, and a dining room with timeless built-ins. The updated kitchen offers custom cabinetry and modern finishes, while the four-season porch overlooks a fully fenced backyard and private sauna—perfect for relaxing or entertaining. The main level includes a spacious primary bedroom and a flexible second bedroom ideal for guests or a home office. Upstairs are two more generous bedrooms and a rare second-level bathroom. Recent upgrades include a high-efficiency, three-zone mini-split system with heat pump (2024) and a cozy gas fireplace insert (2021). Storage is abundant with two large attic spaces, ample closets, and outdoor areas ideal for gardening, hobbies, or a workshop. The detached garage includes a welding table and outdoor workspace, plus a bonus tuck-under garage. The finished basement offers a quiet office and a large family room—great for movie nights. This move-in-ready gem is packed with thoughtful features and waiting to welcome its next owners!

    Zillow last checked:

    Listing updated:

    Listed by:

    Kate Hyland 781-290-6392,

    Anderson Realty

    Bought with:

    Heather L Warner

    RE/MAX Results

    Source: NorthstarMLS as distributed by MLS GRID,MLS#: 6708691MLS Logo

    Facts & features

    Interior

    Bedrooms & bathrooms
    • Bedrooms: 4
    • Bathrooms: 3
    • Full bathrooms: 1
    • 1/2 bathrooms: 2
    Bedroom
    • Level: Main
    • Area: 117 Square Feet
    • Dimensions: 9 X 13
    Bedroom 2
    • Level: Main
    • Area: 156 Square Feet
    • Dimensions: 13 x 12
    Bedroom 3
    • Level: Main
    • Area: 156 Square Feet
    • Dimensions: 13 x 12
    Bedroom 4
    • Area: 120 Square Feet
    • Dimensions: 10 x 12
    Dining room
    • Level: Main
    • Area: 120 Square Feet
    • Dimensions: 12 x 10
    Family room
    • Level: Lower
    • Area: 368 Square Feet
    • Dimensions: 16 X 23
    Other
    • Level: Main
    • Area: 119 Square Feet
    • Dimensions: 7 x 17
    Foyer
    • Level: Main
    • Area: 16 Square Feet
    • Dimensions: 4 x 4
    Kitchen
    • Level: Main
    • Area: 117 Square Feet
    • Dimensions: 9 X 13
    Living room
    • Level: Main
    • Area: 234 Square Feet
    • Dimensions: 13 x 18
    Heating
    • Boiler, Ductless Mini-Split
    Cooling
    • Ductless Mini-Split
    Appliances
    • Included: Dishwasher, Disposal, Dryer, Gas Water Heater, Microwave, Range, Refrigerator, Stainless Steel Appliance(s), Washer
    • Laundry: In Basement
    Features
    • Basement: Full
    • Number of fireplaces: 1
    • Fireplace features: Family Room, Wood Burning
    Interior area
    • Total structure area: 2,094
    • Total interior livable area: 2,094 sqft
    • Finished area above ground: 1,702
    • Finished area below ground: 392

    Property

    Parking
    • Total spaces: 3
    • Parking features: Detached Garage, Tuckunder Garage
    • Attached garage spaces: 3
    Accessibility
    • Accessibility features: None
    Features
    • Levels: One and One Half
    • Stories: 1
    • Patio & porch: Enclosed, Patio, Rear Porch
    • Fencing: Wood
    Lot
    • Size: 8,276 sqft
    • Dimensions: 65 x 127
    • Features: Corner Lot
    Details
    • Foundation area: 1052
    • Parcel number: 1202824230189
    • Zoning description: Residential-Single Family

    Construction

    Type & style
    • Home type: SingleFamily
    • Property subtype: Single Family Residence
    Materials
    • Brick, Frame
    Condition
    • New construction: No
    • Year built: 1939

    Utilities & green energy

    • Electric: 200+ Amp Service
    • Gas: Natural Gas
    • Sewer: City Sewer/Connected
    • Water: City Water/Connected

    Community & neighborhood

    Location
    • Region: Minneapolis
    • Subdivision: Cedar Ave Heights 2nd Add

    HOA & financial

    HOA
    • Has HOA: No

    Price history

    DateEventPrice
    7/31/2025Sold$507,500+1.5%$242/sqft
    Source: NorthstarMLS as distributed by MLS GRID #6708691 Report a problem
    6/13/2025Pending sale$499,900$239/sqft
    Source: NorthstarMLS as distributed by MLS GRID #6708691 Report a problem
    5/15/2025Listed for sale$499,900+123%$239/sqft
    Source: NorthstarMLS as distributed by MLS GRID #6708691 Report a problem
    5/5/2015Sold$224,165+4.3%$107/sqft
    Source: NorthstarMLS as distributed by MLS GRID #4580104 Report a problem
    4/4/2015Listed for sale$214,900$103/sqft
    Source: Lakes Area Realty #4580104 Report a problem

    Public tax history

    YearProperty taxesTax assessment
    2025$5,323 +11.2%$394,800 +6.4%
    2024$4,788 +7.7%$371,000
    2023$4,446 +8.3%$371,000 +7.8%
    2022$4,104 +15.6%$344,000 +12.8%
    2021$3,549 -7.7%$305,000 +10.5%
    2020$3,845 +8.3%$276,000
    2019$3,549 -7.7%$276,000
    2018$3,845 -0.2%$276,000 +23.5%
    2017$3,853 +20%$223,500
    2016$3,212 -3.1%$223,500 +4.9%
    2015$3,315 +0.8%$213,000 +4.9%
    2014$3,289 -1.6%$203,000
    2013$3,343 -9%$203,000 -9.8%
    2012$3,674 +2.6%$225,000
    2011$3,581 +15.2%$225,000
    2010$3,108 -1.2%$225,000
    2009$3,145 +10%$225,000 +4.6%
    2006$2,860 +11%$215,200 +15%
    2005$2,577 +9.2%$187,200 +15%
    2004$2,361 +12.2%$162,800 +12%
    2002$2,103 -54.9%$145,400
    2001$4,659 --

    Find assessor info on the county website

    Neighborhood: Standish

    Nearby schools

    GreatSchools rating
    Get a cash offer in 3 minutes
    Find out how much your home could sell for in as little as 3 minutes with a no-obligation cash offer.
    Estimated market value
    $507,500
    Get a cash offer in 3 minutes
    Find out how much your home could sell for in as little as 3 minutes with a no-obligation cash offer.
    Estimated market value
    $507,500