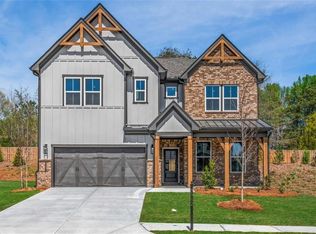
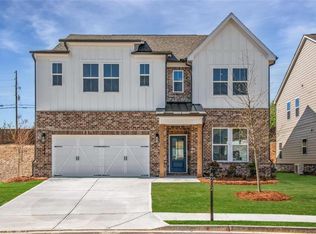
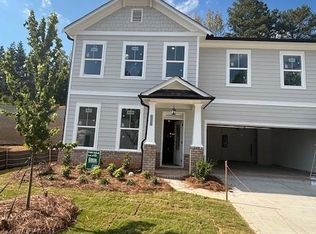
***Quick move-in opportunity! ***READY NOW. Welcome to 4152 Adler Circle, a beautiful single-family community located in the heart of Buford built by Beazer Homes. This stunning home features 5 beds and 4 baths, offering ample space for comfortable living. The 3313 sq ft layout includes a spacious bedroom on the main floor, formal dining room, office, 2 Story family room (high ceilings), modern kitchen with a must-see island and spacious casual dining area, upgraded cabinets, vent hood, and quartz counter tops throughout. The primary suite boasts modern trim and great natural light, while the additional bedrooms provide plenty of room for family or guests. Step outside to enjoy the patio and spacious private back yard, perfect for entertaining or relaxing. Additional highlights include Energy Star Certified, Zero Net Ready (for solar), charger for electric vehicle, spacious loft, solid surface floors and a 2-car garage. Located in the desirable Paddocks at Doc Hughes neighborhood, this home is close to I-85, making it an ideal choice for those seeking convenience and comfort. Beazer Homes is proud to be America's #1 Energy-Efficient homebuilder. In 2024, our homes achieved an average net HERS score of 37 (including solar) and a gross HERS score of 42-the lowest publicly reported scores among the top 30 U.S. homebuilders identified by Builder Magazine's Top 100 list (ranked by 2024 closings). Take advantage of our special buyer incentives which may include closing costs, design studio upgrades, FLEX dollars, and more. Contact us today to learn more about how you can benefit from these exclusive offers. ***Photos are of actual home.
Closed
Zillow last checked:
Listing updated:
Bought with:
Gurpreet Dhillon, 435448
Keller Williams North Atlanta
Source: FMLS GA,MLS#: 7670876
Price history
| Date | Event | Price |
|---|---|---|
| 12/29/2025 | Sold | $705,000-6%$213/sqft |
Source:  FMLS GA #7670876 Report a problem FMLS GA #7670876 Report a problem | ||
| 12/6/2025 | Pending sale | $749,990$226/sqft |
Source: FMLS GA #7670876 Report a problem | ||
| 10/17/2025 | Price change | $749,990-2.5%$226/sqft |
Source:  Beazer Homes Report a problem Beazer Homes Report a problem | ||
| 10/3/2025 | Listed for sale | $768,990+19.7%$232/sqft |
Source: Beazer Homes Report a problem | ||
| 4/1/2025 | Listing removed | $642,490$194/sqft |
Source: Beazer Homes Report a problem | ||
| 3/12/2025 | Listed for sale | $642,490$194/sqft |
Source: Beazer Homes Report a problem | ||

Get a cash offer in 3 minutes
Find out how much your home could sell for in as little as 3 minutes with a no-obligation cash offer.
Estimated market value
$729,400
