Skip main navigation
Off market
  • $1,352,600

    4152 Bell Mountain Dr, Castle Rock, CO 80104

    4beds
    5,573sqft
    SingleFamily
    Built in 2001
    6.43 Acres Lot
    $1,352,600 Zestimate®
    $243/sqft
    $5,949 Estimated rent

    Home value

    $1,352,600

    $1.26M - $1.47M

    $5,949/mo

    Zestimate® history
    Loading
    Loading...

    Owner options

    List your home for rent

    $5,949/mo

    Rent Zestimate®

    Find your next renter with Zillow Rental Manager. Plus, with online applications, you can quickly screen prospective tenants – for free.

    Learn more

    $5,949/mo

    Rent Zestimate®

    Refinance and save

    $8,049/mo

    Est. payment

    Refinancing to a lower rate could help reduce your monthly payments and save thousands over the life of the loan.

    See today's rates

    $8,049/mo

    Est. payment

    Explore your selling options

    Work with a Zillow partner agent

    Leverage their expertise and Zillow's premium Showcase listings to get your home seen by more buyers.

    Get started

    List with your own agent

    Get your home in front of millions of buyers by listing it on Zillow.

    Learn how to do it

    Sell it yourself

    Take full control of how buyers see your home on Zillow by listing For Sale by Owner (FSBO).

    List your home

    What's special

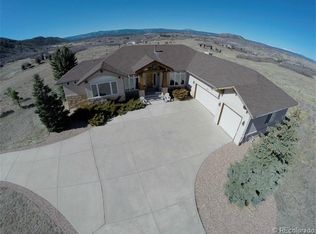
    This mountain contemporary ranch home is nestled on a hill with beautiful western facing mountain views, and mountain views to the south. This immaculate estate features the best in finishes, including a gourmet kitchen with center island, slab granite countertops, Sub Zero refrigerator, Pro grade Thermador gas stove with roof mounted hood system, wine cooler, walk-in pantry, kitchen eating space, and lots of beautiful cabinetry. The Great room boasts high beamed ceilings with expansive views from all the windows and full house surround sound system; two story bricked fireplace with shelving niches; hardwood flooring; light and bright; Plantation shutters on most windows. Hearth room features an additional cozy fireplace, and walkout to wrap around and semi-covered deck; The master suite features high ceilings, private deck and private sitting area with an additional fireplace. The walk-out basement features a spacious family room, 3 additional bedrooms all en suite. The oversized storage room is perfect for all your additional possessions with lots of built in shelving.

    This property is off market, which means it's not currently listed for sale or rent on Zillow. This may be different from what's available on other websites or public sources.
    Facts & features

    Interior

    Bedrooms & bathrooms
    • Bedrooms: 4
    • Bathrooms: 5
    • Full bathrooms: 1
    • 3/4 bathrooms: 3
    • 1/2 bathrooms: 1
    Heating
    • Forced air, Gas
    Cooling
    • Central
    Appliances
    • Included: Dishwasher, Garbage disposal, Microwave, Range / Oven, Refrigerator
    Features
    • Kitchen Island, Pantry, Walk-In Closet(s), Vaulted Ceiling(s), Granite Counters, Breakfast Nook, Eat-in Kitchen, Entrance Foyer, Open Floorplan, Master Suite, Five Piece Bath
    • Flooring: Tile, Hardwood
    • Windows: Double Pane Windows, Window Coverings, Window Treatments
    • Basement: Finished
    • Has fireplace: Yes
    • Fireplace features: Family Room, Great Room, Master Bedroom
    Interior area
    • Total interior livable area: 5,573 sqft
    • Finished area below ground: 1931.00

    Property

    Parking
    • Total spaces: 3
    • Parking features: Garage - Attached
    Features
    • Patio & porch: Deck, Patio, Covered, Front Porch
    • Exterior features: Stucco
    • Has spa: Yes
    • Spa features: Bath
    Lot
    • Size: 6.43 Acres
    • Features: Corner Lot, Sloped, Landscaped, Sprinklers In Front, Sprinklers In Rear
    Details
    • Parcel number: 260703005015
    • Zoning description: PDNU

    Construction

    Type & style
    • Home type: SingleFamily
    • Architectural style: Mountain Contemporary
    Materials
    • Frame
    • Roof: Composition
    Condition
    • Year built: 2001

    Utilities & green energy

    • Sewer: Septic Tank
    • Water: Well

    Community & HOA

    Community
    • Security: Security System, Smoke Detector(s), Carbon Monoxide Detector(s)
    HOA
    • Has HOA: Yes
    • Amenities included: Playground, Trail(s), Park
    • Services included: Snow Removal, Trash, Road Maintenance, Recycling
    • HOA fee: $37 monthly
    Location
    • Region: Castle Rock

    Financial & listing details

    • Price per square foot: $243/sqft
    • Tax assessed value: $1,386,618
    • Annual tax amount: $12,569
    • Road surface type: Paved

    Price history

    DateEventPrice
    1/25/2021Sold$989,000$177/sqft
    Source: Public Record Report a problem
    11/6/2020Pending sale$989,000$177/sqft
    Source: Erin Morse And Associates Llc #8668047 Report a problem
    11/6/2020Listed for sale$989,000+44.4%$177/sqft
    Source: Erin Morse And Associates Llc #8668047 Report a problem
    1/17/2013Sold$685,000$123/sqft
    Source: Public Record Report a problem
    9/2/2012Price change$685,000-2.1%$123/sqft
    Source: Stucy Realty Company Incorporated #1125898 Report a problem
    6/12/2012Price change$699,9000%$126/sqft
    Source: Stucy Realty Company Incorporated #1125898 Report a problem
    4/4/2012Price change$699,999-2.6%$126/sqft
    Source: RE/MAX Professionals #1032195 Report a problem
    1/4/2012Price change$719,000-4.1%$129/sqft
    Source: RE/MAX Professionals #1032195 Report a problem
    9/3/2011Listed for sale$750,000+342.5%$135/sqft
    Source: RE/MAX Professionals #1032195 Report a problem
    9/6/2000Sold$169,500$30/sqft
    Source: Public Record Report a problem

    Public tax history

    YearProperty taxesTax assessment
    2025$12,569 +0.3%$86,660 -8%
    2024$12,527 +33%$94,180 -1%
    2023$9,415 -2.8%$95,100 +48.9%
    2022$9,690 $63,880 -2.8%
    2021-- $65,710 +8.6%
    2020$9,408 +2.4%$60,520
    2019$9,185 $60,520 +10.4%
    2018$9,185 +3.6%$54,840
    2017$8,862 +4.4%$54,840 +5.4%
    2016$8,486 +1.3%$52,020
    2015$8,379 +11%$52,020 +17.9%
    2014$7,549 $44,130
    2013-- $44,130 +1.3%
    2012-- $43,580
    2011-- $43,580 -22.2%
    2010-- $56,050 -6.1%
    2009$5,001 $59,670
    2008-- $59,670 +0.1%
    2007-- $59,640
    2006$9,970 +4.4%$59,640 +5%
    2004$9,547 -32.9%$56,820 -1%
    2003$14,224 $57,380 +14.4%
    2002-- $50,163 +107%
    2001$3,979 $24,230
    Find assessor info on the county website

    Neighborhood: 80104

    Nearby schools

    GreatSchools rating
    Schools provided by the listing agent
    • Elementary: South Ridge
    • Middle: Mesa
    • High: Douglas County
    • District: Douglas RE-1

    Source: The MLS. This data may not be complete. We recommend contacting the local school district to confirm school assignments for this home.

    Get a cash offer in 3 minutes
    Find out how much your home could sell for in as little as 3 minutes with a no-obligation cash offer.
    Estimated market value
    $1,352,600
    Get a cash offer in 3 minutes
    Find out how much your home could sell for in as little as 3 minutes with a no-obligation cash offer.
    Estimated market value
    $1,352,600